This is a carousel with tiles that activate property listing cards. Use the previous and next buttons to navigate.
1/1
$522,242
This is a carousel with tiles that activate property listing cards. Use the previous and next buttons to navigate.
1/1
Property Description
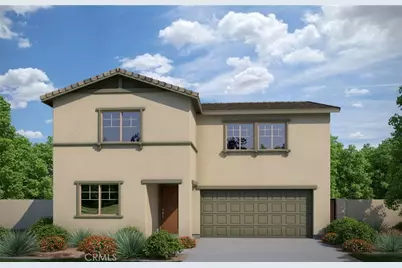
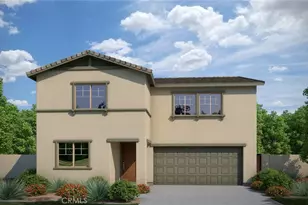
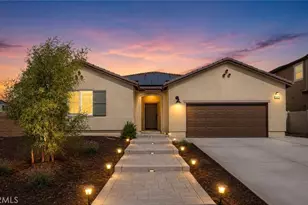
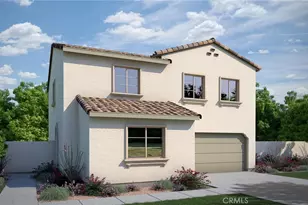
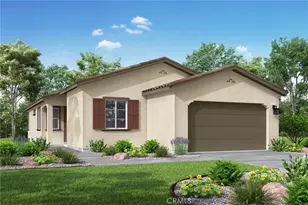
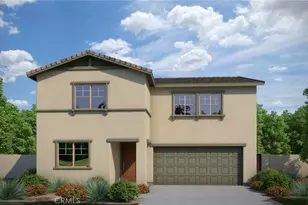
Experience exceptional space and flexibility in Southcreek's Linden plan, designed to give every family member room to thrive. A convenient first-floor bedroom and bathroom are perfect for guests or multi-generational living, while the upstairs bonus room provides an ideal spot for play, study, or relaxation.
The Primary Suite blends luxury and convenience with two walk-in closets, and Bedroom 3 offers an additional walk-in closet for even more storage. The dining and kitchen areas flow effortlessly to the outdoor space, creating a seamless indoor-outdoor living experience that highlights the best of Southern California living. Estimated completion: March 2026
Full Property Details
Full Property Details for 1378 Cedarwood Dr
General
- Sold For: $522,242
- HOA FEE: $195/month
- Status: Closed
- Type: Single Family
- Source: MRMLS
- MLS ID: IV25266038
- Added to Site: 182 day(s) ago
Interior
- Rooms/Areas: Walk-In Closet, All Bedrooms Up, Great Room
- Fireplace(s): None
Rooms
Bathrooms
- Total Bathrooms: 3
- Full Bathrooms: 3
Bedrooms
- Total Bedrooms: 4
Other Rooms
- Laundry: Inside, Upper Level
Additional Information
- Shared Amenities: Hiking Trails, Playground, Pool, Spa/Hot Tub, Picnic Area
- Pool Description: Association
- Spa Description: Association
Parking
- Garage: Yes
- Garage Spaces: 2
Location
- County: Riverside
- Subdivision: Other (OTHR)
- Driving Directions: From 10 East turn right on N Highland Springs Ave right on Meadowline Wy Right on Apex St Left on Cedarwood St
School Information
- School District: Beaumont
Community
- Community Features: Suburban
- Assoc. Name: Atwell Master Assoc
Heating & Cooling
- Cooling Type: Central Air
Utilities
- Sewer: Public Sewer
- Water: Public
Structural Information
- Structure Type: Single Family Residence
- Common Walls: No Common Walls
- Entry Location: ground level
- Stories/Levels: Two
- Stories Description: Two
- Square Feet: 2,282
- Year Built: 2026
- Year Built Source: Builder
Lot Features
- Property View: None
- Lot Size (Acres): 0.1198
- Lot Size Source: Builder
- Irrigation System: Sprinkler System
- Lot Description: Sprinklers in Front, Drip Sprinkler System
Financial Considerations
- Price Per Sq. Ft.: $228.85
- Association Fee: $195
- Assoc Fee Freq.: Monthly
Disclosures and Reports
- Special Conditions: Standard
Listed by Tri Pointe Homes Holdings, Inc., NYLA STERLING
Sold by None MRML, NONE NONE

Get Pre-Approved Today
Schools
Schools serving 1378 Cedarwood Dr
School District:Beaumont Unified School District
| Name | Grades | Distance |
|---|---|---|
Sundance Elementary School, Beaumont, CA 1520 East 8th Street, Beaumont, CA 92223 | K-5 | 1 mi |
San Gorgonio Middle School 1591 Cherry Avenue, Beaumont, CA 92223 | 6-8 | 1.9 mi |
Beaumont Senior High School 39139 Cherry Valley Blvd., Beaumont, CA 92223 | 9-12 | 3.1 mi |
Disclaimer:
School attendance boundaries provided by ATTOM Data Solutions and are for reference only. Contact the school directly to verify enrollment eligibility.
Price & Sales History for 1378 Cedarwood Dr
Date
Details
Price
Change
Source
5/22/2026
Sold
$522,242
2.03%
MLS
5/01/2026
Price Reduced
$511,870
-1.56%
MLS
4/10/2026
Price Reduced
$520,000
-0.05%
MLS
3/09/2026
Price Increased
$520,262
0.96%
MLS
12/09/2025
Price Increased
$515,313
1.52%
MLS
11/26/2025
Listed
$507,599
—
MLS
Disclaimer: Historical sales information is derived from public records provided by the county offices. Information is not guaranteed and should be independently verified.
1378 Cedarwood Drive, Banning, CA 92220 (MLS# IV25266038) is a Single Family property that was sold at $522,242 on May 22, 2026. Want to learn more about 1378 Cedarwood Drive? Do you have questions about finding other Single Family real estate for sale in Banning? You can browse all Banning real estate or contact a Coldwell Banker agent to request more information.