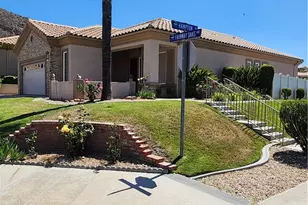
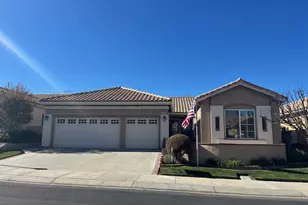
This is a carousel with tiles that activate property listing cards. Use the previous and next buttons to navigate.
1/28
$459,000 Just Listed
This is a carousel with tiles that activate property listing cards. Use the previous and next buttons to navigate.
1/28
Property Description
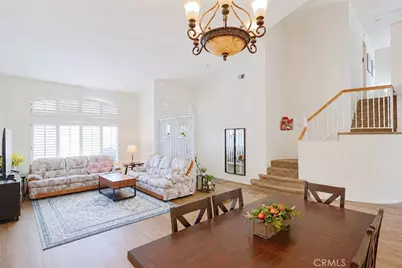
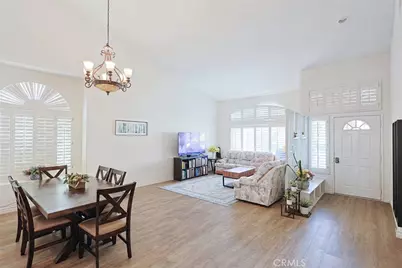
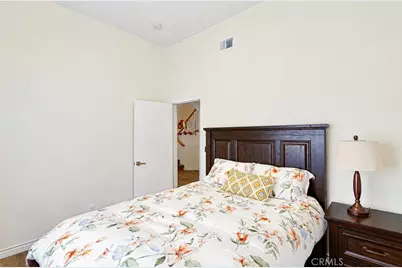
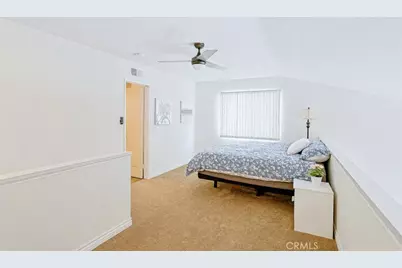
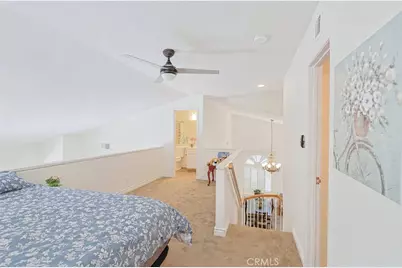
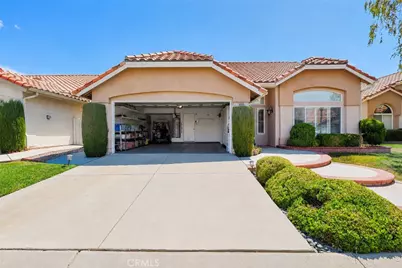
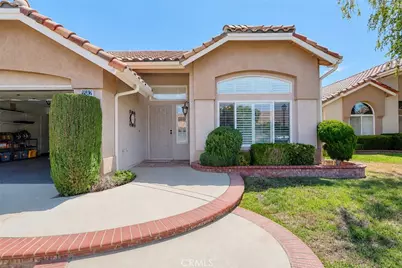
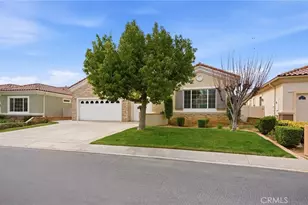

Welcome to this beautifully updated Marbella model in Sun Lakes Country Club, a gated 55+ resort-style community in Banning. The residence has approximately 1,978 square feet, 2 bedrooms, 2.5 bathrooms, and a versatile loft suitable for a home office, hobby room, media room, or guest area.
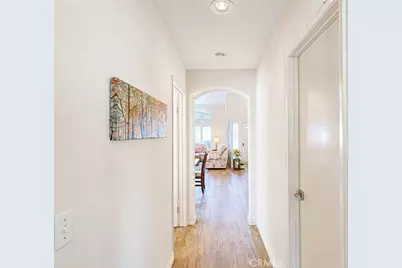
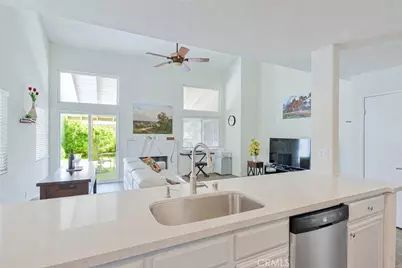
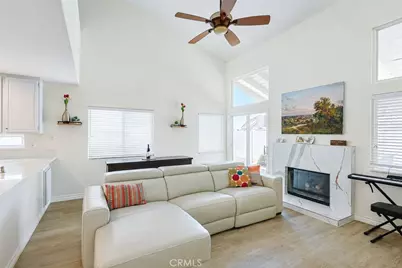
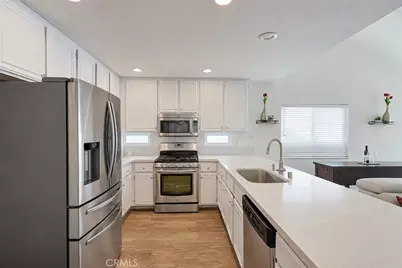
The open floor plan is enhanced by abundant natural light, high ceilings, and updated luxury flooring. The remodeled kitchen has quartz countertops, modern appliances, generous cabinetry, and a breakfast bar adjoining the family room and fireplace.
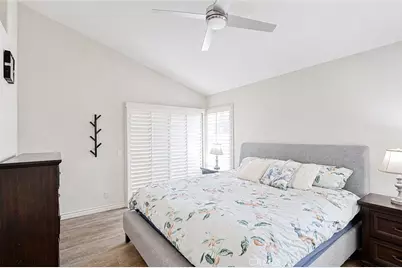
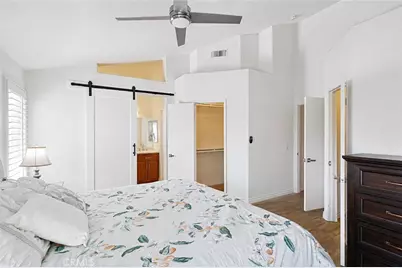
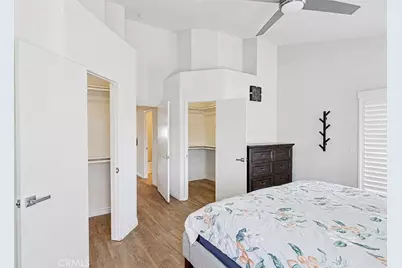
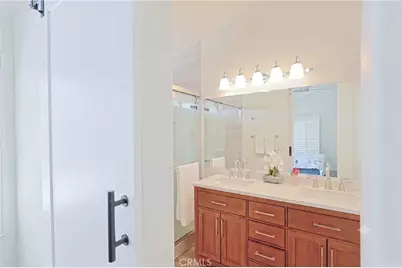
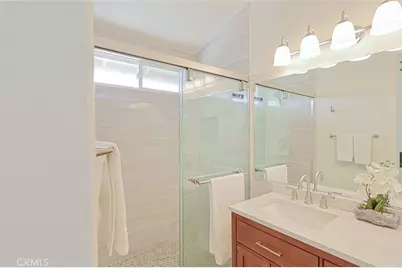
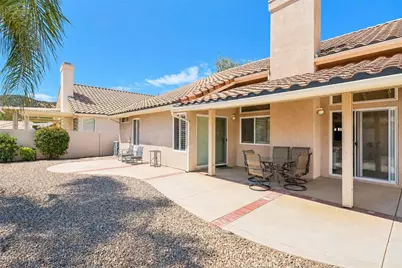
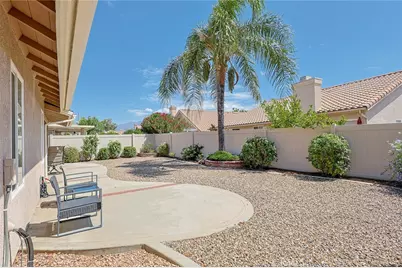
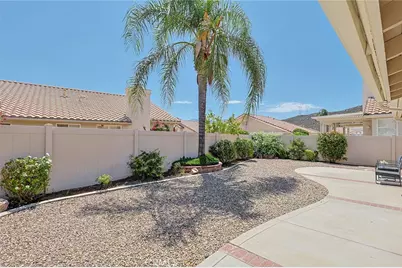
The primary suite has dual walk-in closets, dual vanities, and an upgraded walk-in shower. Additional improvements consist of a newer HVAC system, updated bathroom vanities, plantation shutters, upgraded window coverings, and other improvements throughout. The private, low-maintenance backyard has mountain views and a covered patio for outdoor dining and relaxation.
Kitchen appliances, washer, dryer, and golf cart will remain with the property.
Community amenities consist of two 18-hole golf courses, three clubhouses, restaurant, lounge, fitness center, tennis courts, pickleball courts, bocce ball courts, swimming pools, an indoor pool, walking paths, social clubs, and recreational facilities. Current HOA services are reported to cover cable television, internet service, and maintenance of common areas. All HOA services, amenities, charges, and community requirements should be independently confirmed with the HOA.
Convenient access to shopping, dining, medical facilities, and Interstate 10. Move-in ready with access to the recreational and community amenities of Sun Lakes Country Club.
Full Property Details
Full Property Details for 1582 Woodlands
General
- Price: $459,000
- HOA FEE: $410/month
- Status: Active
- Type: Single Family
- Source: MRMLS
- MLS ID: PW26160656
- Updated: 7/24/2026
- Days on Market: 2 days
- Added to Site: 2 day(s) ago
Interior
- Rooms/Areas: Primary Bedroom, Primary Bathroom, Primary Suite, Laundry, Main Floor Primary Bedroom, Main Floor Bedroom, Loft, Living Room, Family Room, Great Room, Entry, All Bedrooms Down, Kitchen, Walk-In Closet
- Interior Features: Quartz Counters, High Ceilings, Ceiling Fan(s), 2 Staircases, Open Floorplan
- Fireplace: Yes
- Fireplace(s): Gas, Family Room
- Eating Areas: Breakfast Counter/Bar, In Living Room
- Appliances: Gas Cooktop, Water Heater, Microwave, Gas Oven, Dishwasher
- Flooring: Carpet, Wood, Laminate
Rooms
Bathrooms
- Total Bathrooms: 3
- Full Bathrooms: 3
Bedrooms
- Total Bedrooms: 2
Other Rooms
- Laundry: Inside, Individual Room, Gas & Electric Dryer Hookup
Additional Information
- Shared Amenities: Racquetball, Spa/Hot Tub, Banquet Facilities, Concierge, Cable TV, Billiard Room, Tennis Court(s), Pickleball, Pool, Firepit, Barbecue, Outdoor Cooking Area, Bocce Ball Court, Clubhouse, Meeting Room, Maintenance Grounds, Golf Course, Recreation Room, Trash, Gym/Exercise Room, Common RV Parking
- Pool Description: Association, Community
- Spa Description: Association, Community
Exterior
- Deck/Patio: Covered, Stone, Rear Porch
Parking
- Garage: Yes
- Garage Spaces: 2
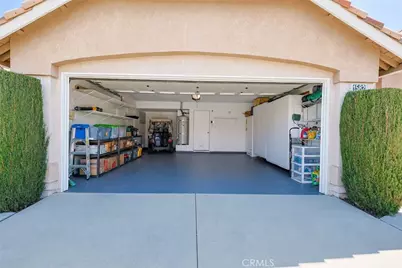
- Parking: Garage, Garage (Single Door), Garage Faces Front, Driveway, Private, Garage Door Opener, Golf Cart Garage
Location
- County: Riverside
- Subdivision: Other (OTHR)
- Driving Directions: Fwy 10 exit Highland Springs to Sun Lakes Blvd. Main gate Country club dr, Rt. on Savannah, Rt. on Fairway, Rt. on Woodlands Dr. House on the right.
School Information
- School District: Banning Unified
Community
- Community Features: Golf, Hiking, Lake, Street Lights, Sidewalks
- Assoc. Name: Sun Lakes
Heating & Cooling
- Cooling Type: Central Air, ENERGY STAR Qualified Equipment
- Heating Type: Fireplace(s), Central
Utilities
- Sewer: Public Sewer
- Water: Public
Structural Information
- Structure Type: Single Family Residence
- Foundation: Permanent
- Common Walls: No Common Walls
- Windows: Plantation Shutters
- Disability Access: Wide Halls (36 Inches or More), Parking
- Entry Location: Ground Level w/ Steps
- Stories/Levels: Two
- Stories Description: Two
- Square Feet: 1,978
- Sq. Ft. Source: Assessor
- Year Built: 1995
- Year Built Source: Assessor
- Property Condition: Updated/Remodeled
Lot Features
- Property View: Desert, Mountain(s)
- Lot Size (Acres): 0.11
- Lot Size (Sq. Ft.): 4,792
- Lot Size Source: Assessor
- Irrigation System: Sprinkler System
- Lot Description: Sprinklers in Front, Patio Home, 0-1 Unit/Acre, Front Yard, Sprinkler System
Financial Considerations
- Price Per Sq. Ft.: $232.05
- Association Fee: $410
- Assoc Fee Freq.: Monthly
Disclosures and Reports
- Special Conditions: Standard
- Inclusions: Golf cart
Listed by Redpoint Realty, Simon Cho

Get Pre-Approved Today
Schools
Schools serving 1582 Woodlands
School District:Banning Unified School District
| Name | Grades | Distance |
|---|---|---|
Hemmerling Elementary School 1928 West Nicolet Street, Banning, CA 92220 | K-5 | 2.6 mi |
Central Elementary School, Banning, CA 295 North San Gorgonio Avenue, Banning, CA 92220 | K-5 | 3.6 mi |
Florida Street Discovery Center 671 North Florida Street, Banning, CA 92220 | K- | 4 mi |
Nicolet Middle School 101 East Nicolet Street, Banning, CA 92220 | 6-8 | 3.7 mi |
Banning High School 100 W. W.ward, Banning, CA 92220 | 9-12 | 3.4 mi |
Hoffer Elementary School 1115 East Hoffer Street, Banning, CA 92220 | K-5 | 4.4 mi |
Cabazon Elementary School 50575 Carmen Avenue, Cabazon, CA 92230 | K-5 | 9 mi |
Disclaimer:
School attendance boundaries provided by ATTOM Data Solutions and are for reference only. Contact the school directly to verify enrollment eligibility.
Price & Sales History for 1582 Woodlands
Date
Details
Price
Change
Source
7/22/2026
Listed
$459,000
13.9%
MLS
2/10/2023
Sold
$403,000
—
Public Record
Disclaimer: Historical sales information is derived from public records provided by the county offices. Information is not guaranteed and should be independently verified.
Tax History
Tax History for 1582 Woodlands
Year
Property Taxes
Change
Tax Assessment
Change
2025
$5,724
2%
$419,281
2%
2024
$5,609
-5%
$411,060
-2%
2023
$5,913
23%
$418,200
23%
2022
$4,812
3%
$340,000
—
2021
$4,691
12%
$338,328
12%
2020
$4,192
3%
$302,078
3%
2019
$4,084
3%
$293,280
4%
2018
$3,977
9%
$282,000
9%
2017
$3,661
8%
$259,000
5%
2016
$3,384
4%
$247,000
4%
2015
$3,261
7%
$238,000
9%
2014
$3,037
29%
$219,000
29%
2013
$2,361
—
$170,000
—
Disclaimer: Historical tax information is derived from public records provided by the county offices. Information is not guaranteed and should be independently verified.
Estimate the Cost
Estimate the Cost for 1582 Woodlands
1582 Woodlands, Banning, CA 92220 (MLS# PW26160656) is a Single Family property with 2 bedrooms and 3 full bathrooms. 1582 Woodlands is currently listed for $459,000 and was received on July 22, 2026. Want to learn more about 1582 Woodlands? Do you have questions about finding other Single Family real estate for sale in Banning? You can browse all Banning real estate or contact a Coldwell Banker agent to request more information.