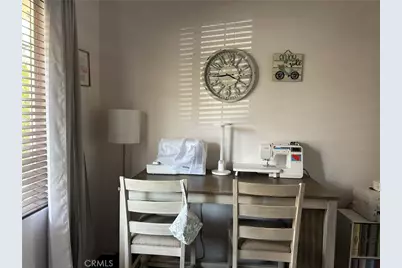
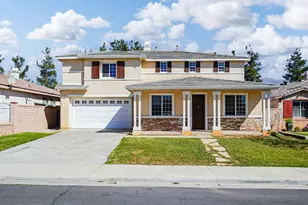
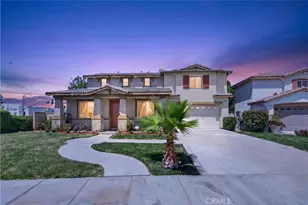
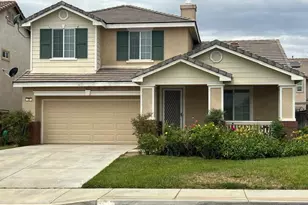
This is a carousel with tiles that activate property listing cards. Use the previous and next buttons to navigate.
1/39
$625,000 Just Listed
This is a carousel with tiles that activate property listing cards. Use the previous and next buttons to navigate.
1/39
Property Description
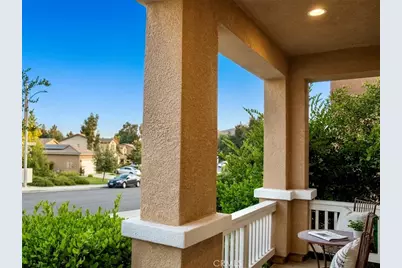
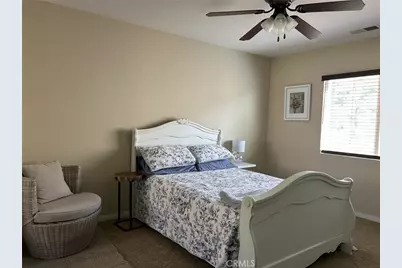
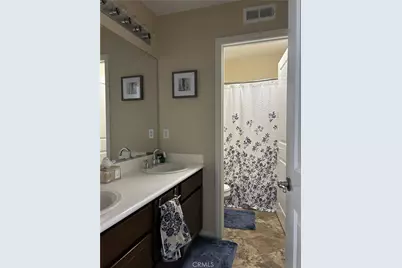
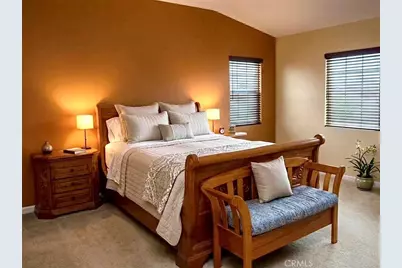
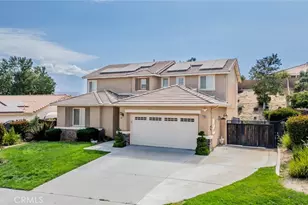
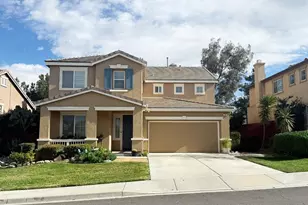
Welcome to this beautiful two story 4 bedroom, 3 bathroom residence with a spacious 3 car tandem garage, nestled in the highly sought after Seneca Springs community. Best of all, there is NO HOA!
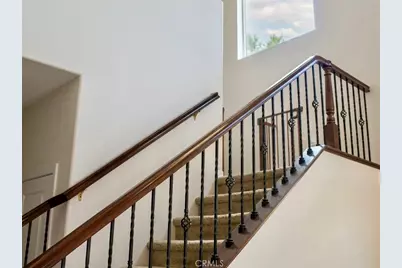
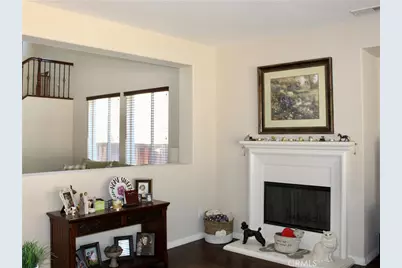
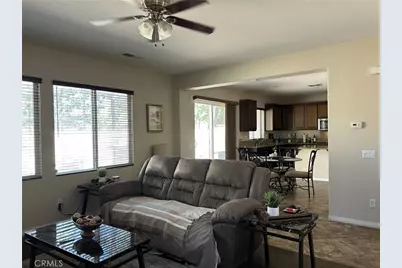
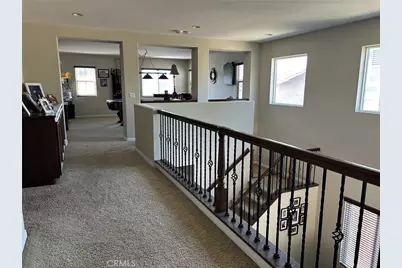
Designed with both comfort and sophistication in mind, this exceptional home showcases quality finishes and timeless style throughout. Rich Beachwood flooring flows throughout the main living areas, while an elegant wrought iron staircase creates a striking architectural centerpiece. The thoughtfully designed kitchen is sure to impress, featuring stainless steel appliances, a stainless steel sink, a double oven, and generous workspace perfect for everyday living and entertaining.
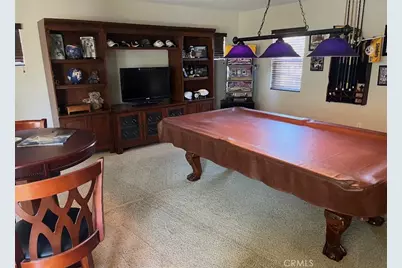
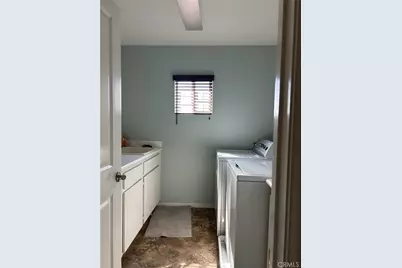
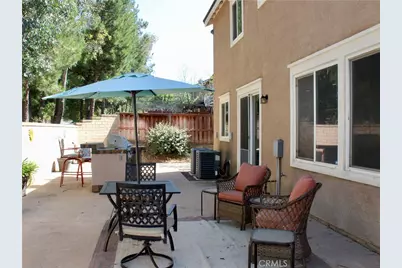
Step outside to your own private retreat, complete with a built in BBQ, beautifully finished stamped concrete, and a dedicated electrical box already in place for a future jacuzzi. Whether you're hosting friends or enjoying a quiet evening at home, this backyard is designed to fit your lifestyle. Upstairs, you'll appreciate the convenience of the centrally located laundry room and an expansive loft currently being used as a man cave. This versatile space offers endless possibilities. Create a sophisticated home office, media room, playroom, fitness area, or convert it into an additional bedroom to meet your family's needs. The home also offers an abundance of storage throughout, providing the functionality every homeowner appreciates.
Ideally located just minutes from shopping, the movie theater, and a variety of parks, this home offers the perfect balance of convenience and recreation. Combining refined finishes, spacious living areas, and an exceptional location, this move in ready home is a rare opportunity. Schedule your private showing today and experience everything this stunning home has to offer.
Real Estate Agents, Brokers & Buyers MUST verify all information for accuracy and are strongly advised to complete ALL due diligence. REALTY MASTERS & ASSOCIATES makes no representations or warranties, express or implied, with respect to the accuracy or completeness of information provided on MLS and its syndications and will have no liability with respect to its use or reliance. This information is not a substitute for inspections provided by licensed professionals. Please note, the MLS information is provided for advertising purposes only and is deemed reliable but not guaranteed. This information is not a substitute for inspections provided by licensed professionals.
Full Property Details
Full Property Details for 116 Boston
General
- Price: $625,000
- Status: Active
- Type: Single Family
- Source: MRMLS
- MLS ID: IG26142655
- Updated: 7/8/2026
- Days on Market: 2 days
- Added to Site: 2 day(s) ago
Interior
- Rooms/Areas: Laundry, Kitchen, Living Room, Main Floor Bedroom, Family Room, Loft
- Interior Features: Ceiling Fan(s), Recessed Lighting, Open Floorplan, Granite Counters
- Fireplace: Yes
- Fireplace(s): Living Room
- Appliances: Microwave, Double Oven, Gas Oven
- Flooring: See Remarks
Rooms
Bathrooms
- Total Bathrooms: 3
- Full Bathrooms: 3
Bedrooms
- Total Bedrooms: 4
Other Rooms
- Laundry: Inside, Individual Room, Upper Level, Washer Hookup, See Remarks
Additional Information
- Pool Description: None
- Spa Description: None
Exterior
- Deck/Patio: Concrete
Parking
- Garage: Yes
- Garage Spaces: 3
- Parking: Garage
Location
- County: Riverside
- Driving Directions: Coming from 10 freeway exit Highland Springs follow map directions from there
School Information
- School District: Beaumont
Community
- Community Features: Curbs, Biking, Hiking, Street Lights, Sidewalks, Park
Heating & Cooling
- Cooling Type: Central Air
- Heating Type: Central
Utilities
- Water: See Remarks, Public
Structural Information
- Structure Type: Single Family Residence
- Common Walls: No Common Walls
- Disability Access: None
- Entry Location: Front
- Stories/Levels: Two
- Stories Description: Two
- Square Feet: 3,225
- Sq. Ft. Source: Assessor
- Year Built: 2008
- Year Built Source: Assessor
- Property Condition: Updated/Remodeled
Lot Features
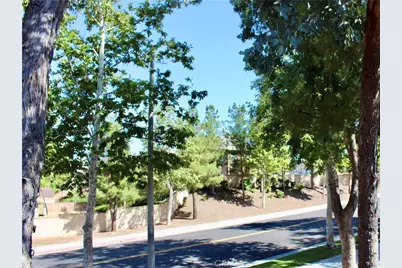
- Property View: Mountain(s), Trees/Woods
- Lot Size (Acres): 0.14
- Lot Size (Sq. Ft.): 6,098
- Lot Size Source: Assessor
- Lot Description: Lot 6500-9999, Landscaped, Park Nearby, Lawn
Financial Considerations
- Price Per Sq. Ft.: $193.8
Disclosures and Reports
- Special Conditions: Standard
Listed by Realty Masters and Associates, Nichole Silvia

Get Pre-Approved Today
Schools
Schools serving 116 Boston
School District:Beaumont Unified School District
| Name | Grades | Distance |
|---|---|---|
Three Rings Ranch Elementary School 1040 Claiborne Avenue East, Beaumont, CA 92223 | K-5 | 2.3 mi |
Mountain View Middle School, Beaumont, CA 200 Cougar Way, Beaumont, CA 92223 | 6-8 | 2.8 mi |
Beaumont Senior High School 39139 Cherry Valley Blvd., Beaumont, CA 92223 | 9-12 | 3.3 mi |
Disclaimer:
School attendance boundaries provided by ATTOM Data Solutions and are for reference only. Contact the school directly to verify enrollment eligibility.
Price & Sales History for 116 Boston
Date
Details
Price
Change
Source
7/06/2026
Listed
$625,000
108.33%
MLS
6/26/2008
Sold
$300,000
—
Public Record
Disclaimer: Historical sales information is derived from public records provided by the county offices. Information is not guaranteed and should be independently verified.
Tax History
Tax History for 116 Boston
Year
Property Taxes
Change
Tax Assessment
Change
2025
$8,265
1%
$394,035
2%
2024
$8,157
—
$386,310
2%
2023
$8,164
2%
$378,736
2%
2022
$8,013
1%
$371,311
2%
2021
$7,915
1%
$364,031
1%
2020
$7,857
1%
$360,300
2%
2019
$7,771
—
$353,236
2%
2018
$7,783
—
$346,311
2%
2017
$7,768
3%
$339,521
14%
2016
$7,556
3%
$298,000
5%
2015
$7,306
8%
$285,000
16%
2014
$6,765
10%
$245,000
21%
2013
$6,135
—
$202,000
—
Disclaimer: Historical tax information is derived from public records provided by the county offices. Information is not guaranteed and should be independently verified.
Estimate the Cost
Estimate the Cost for 116 Boston
116 Boston, Beaumont, CA 92223 (MLS# IG26142655) is a Single Family property with 4 bedrooms and 3 full bathrooms. 116 Boston is currently listed for $625,000 and was received on July 06, 2026. Want to learn more about 116 Boston? Do you have questions about finding other Single Family real estate for sale in Beaumont? You can browse all Beaumont real estate or contact a Coldwell Banker agent to request more information.