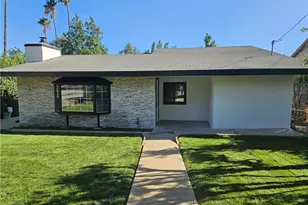
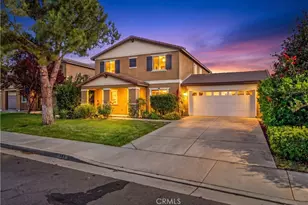
This is a carousel with tiles that activate property listing cards. Use the previous and next buttons to navigate.
1/27
$599,900
This is a carousel with tiles that activate property listing cards. Use the previous and next buttons to navigate.
1/27
Property Description
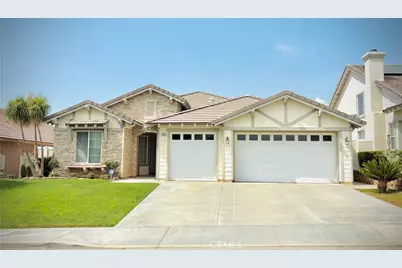
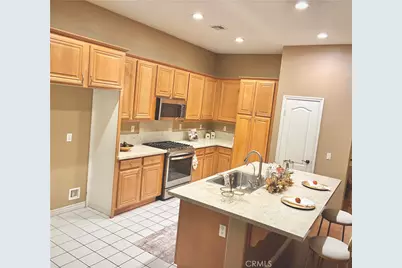
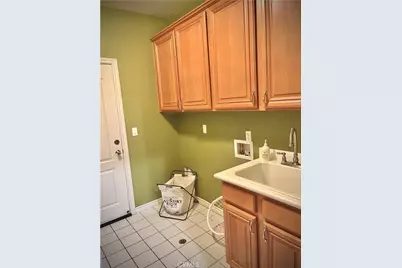
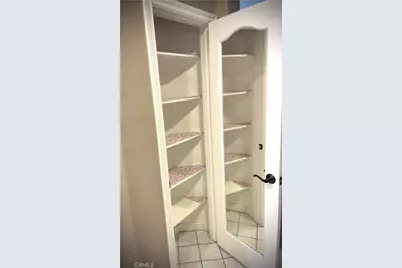
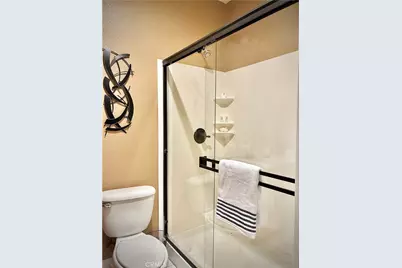
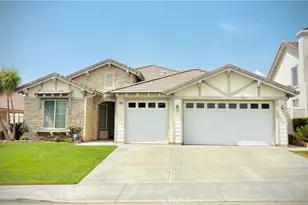
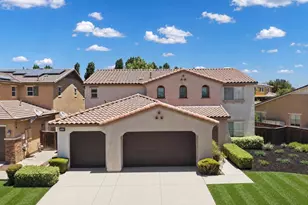
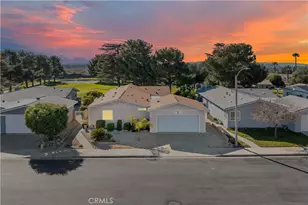
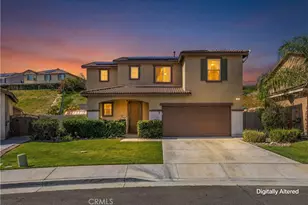
Indulge yourself in this beautiful upgraded one story house, move-in-ready, offering approximately 2,450 square feet of comfortable living space, with 4 spacious bedrooms, den/office, 3 bathrooms, high ceilings throughout, 3 car garage with automatic door and epoxy floor. The recently renovated kitchen boasts a stainless steel gas range and microwave, water filter (under sink), recessed lighting, Bosch dishwasher, and a large center island with quartz countertop, opening directly into a bright family room with a cozy fireplace and spectacular mountain views; you will also find an additional gas connection for future appliances, a dining area and a well proportioned pantry. Step in to an expansive primary bedroom designed for ultimate relaxation, with a private terrace to enjoy the serene backyard and views. The adjoining en-suite bathroom feels like a private spa with dual vanities, water closet, elegant oval bathtub and a shower stall. A new central heating/air conditioning system and a tankless water heater were recently installed. Ceiling fans in all bedrooms, den/office and family room to help cool the house and lower your electricity bill. Laminated flooring throughout the house and tile flooring in all bathrooms, laundry room and kitchen. Convenient interior laundry room with utility sink and counter. The entire property landscaping has been carefully thought out with low maintenance (automatic sprinklers system at front and back of the house) detailing yet incredibly appealing as well. Vinyl fence on both sides of property as well as concrete with
Full Property Details
Full Property Details for 938 Brownie
General
- Price: $599,900
- Status: Active
- Type: Single Family
- Source: MRMLS
- MLS ID: PW26178566
- Updated: 9/26/2026
- Days on Market: 52 days
- Added to Site: 52 day(s) ago
Interior
- Rooms/Areas: Walk-In Closet, Laundry, All Bedrooms Down, Main Floor Primary Bedroom, Main Floor Bedroom, Den
- Interior Features: Quartz Counters, High Ceilings, Ceiling Fan(s), Recessed Lighting
- Fireplace: Yes
- Fireplace(s): Gas, Family Room
- Eating Areas: Dining Room, In Kitchen
- Appliances: Microwave, Gas Water Heater, Tankless Water Heater, Free-Standing Range, Dishwasher
- Flooring: Tile, Laminate
Rooms
Bathrooms
- Total Bathrooms: 3
- Full Bathrooms: 3
Bedrooms
- Total Bedrooms: 4
Other Rooms
- Laundry: Individual Room, Washer Hookup
Additional Information
- Pool Description: None
- Spa Description: None
Exterior
- Deck/Patio: Concrete, Porch, Patio
Parking
- Garage: Yes
- Garage Spaces: 3
- Parking: Garage, Concrete, Paved, Garage (Direct Access), RV Access/Parking, Garage Faces Front, Driveway, Garage Door Opener, Garage (Two Doors)
Location
- County: Riverside
- Subdivision: Other (OTHR)
- Driving Directions: Between Manzanita Park Rd and Kobe St
School Information
- School District: Beaumont
Community
- Community Features: Sidewalks
Heating & Cooling
- Cooling Type: Central Air
- Heating Type: Central
Utilities
- Water: Public
Structural Information
- Structure Type: Single Family Residence
- Roof: Tile
- Common Walls: No Common Walls
- Windows: Drapes, Screens
- Entry Location: Main floor
- Stories/Levels: One
- Stories Description: One
- Square Feet: 2,450
- Sq. Ft. Source: Assessor
- Year Built: 2007
- Year Built Source: Assessor
- Property Condition: Turnkey
Lot Features
- Property View: Mountain(s)
- Lot Size (Acres): 0.16
- Lot Size (Sq. Ft.): 6,970
- Lot Size Source: Assessor
- Irrigation System: Sprinkler System
- Lot Description: Lot 6500-9999, Landscaped, 0-1 Unit/Acre, Sprinklers Timer, Front Yard, Garden, Sprinkler System, Back Yard
- Fencing (Description): Vinyl, Good Condition
Financial Considerations
- Price Per Sq. Ft.: $244.86
Disclosures and Reports
- Special Conditions: Standard
Listed by Maricruz A. Martinez, Broker, Maricruz Martinez

Get Pre-Approved Today
Schools
Schools serving 938 Brownie
School District:Beaumont Unified School District
| Name | Grades | Distance |
|---|---|---|
Three Rings Ranch Elementary School 1040 Claiborne Avenue East, Beaumont, CA 92223 | K-5 | 1.7 mi |
Mountain View Middle School, Beaumont, CA 200 Cougar Way, Beaumont, CA 92223 | 6-8 | 2.7 mi |
Beaumont Senior High School 39139 Cherry Valley Blvd., Beaumont, CA 92223 | 9-12 | 3.4 mi |
Disclaimer:
School attendance boundaries provided by ATTOM Data Solutions and are for reference only. Contact the school directly to verify enrollment eligibility.
Price & Sales History for 938 Brownie
Date
Details
Price
Change
Source
9/25/2026
Price Reduced
$599,900
-2.44%
MLS
8/17/2026
Listed
$614,900
43.17%
MLS
12/27/2006
Sold
$429,500
—
Public Record
Disclaimer: Historical sales information is derived from public records provided by the county offices. Information is not guaranteed and should be independently verified.
Tax History
Tax History for 938 Brownie
Year
Property Taxes
Change
Tax Assessment
Change
2025
$6,026
—
$257,477
2%
2025
$6,026
1%
$252,429
2%
2024
$5,946
—
$247,480
2%
2023
$5,957
2%
$242,628
2%
2022
$5,852
1%
$237,871
2%
2021
$5,774
-6%
$233,208
1%
2020
$6,121
2%
$230,818
2%
2019
$6,004
1%
$226,293
2%
2018
$5,916
-1%
$221,857
2%
2017
$5,978
—
$217,508
2%
2016
$5,961
2%
$213,244
2%
2015
$5,855
1%
$210,043
2%
2014
$5,796
1%
$205,930
—
2013
$5,755
—
$205,000
—
Disclaimer: Historical tax information is derived from public records provided by the county offices. Information is not guaranteed and should be independently verified.
Estimate the Cost
Estimate the Cost for 938 Brownie
938 Brownie, Beaumont, CA 92223 (MLS# PW26178566) is a Single Family property with 4 bedrooms and 3 full bathrooms. 938 Brownie is currently listed for $599,900 and was received on August 17, 2026. Want to learn more about 938 Brownie? Do you have questions about finding other Single Family real estate for sale in Beaumont? You can browse all Beaumont real estate or contact a Coldwell Banker agent to request more information.