This is a carousel with tiles that activate property listing cards. Use the previous and next buttons to navigate.
1/38
$395,000 Just Listed
This is a carousel with tiles that activate property listing cards. Use the previous and next buttons to navigate.
1/38
Property Description
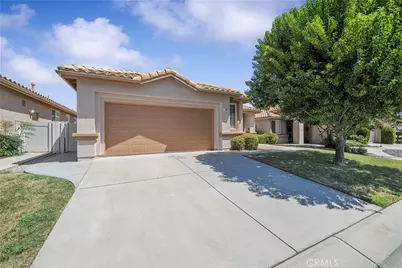
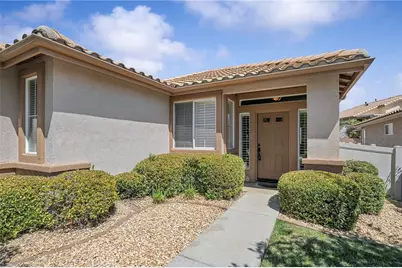
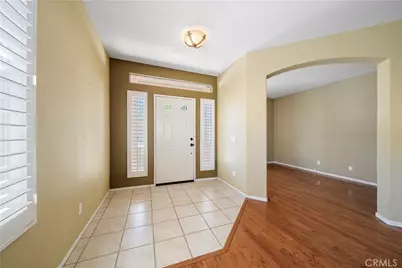
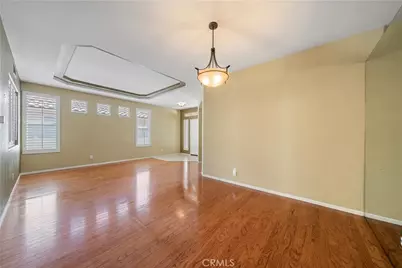
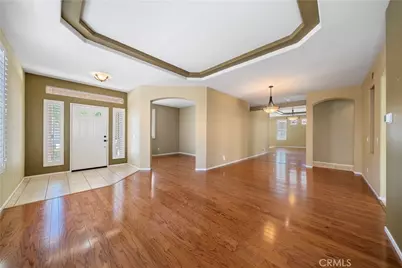
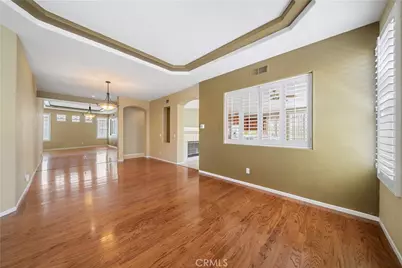
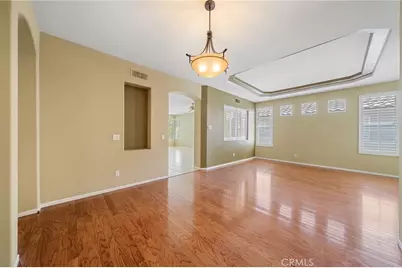
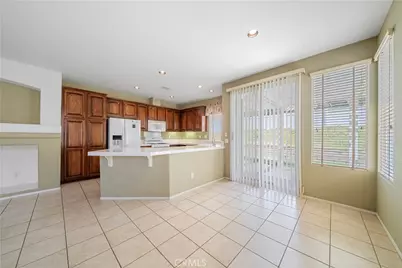
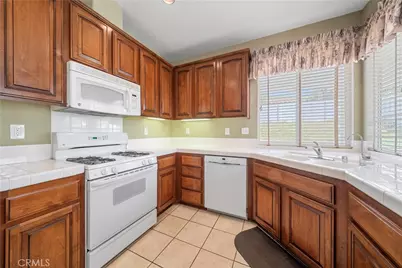
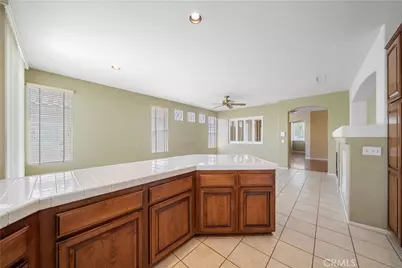
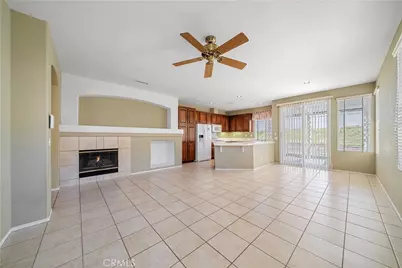
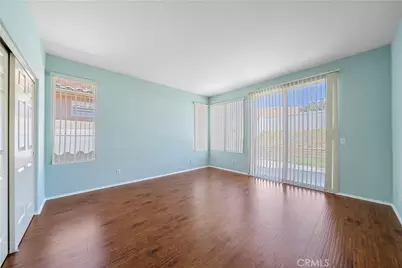
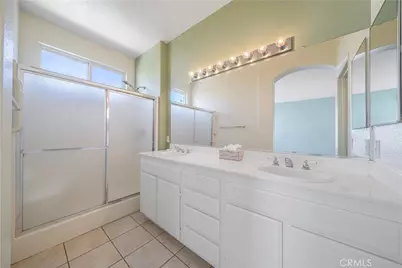
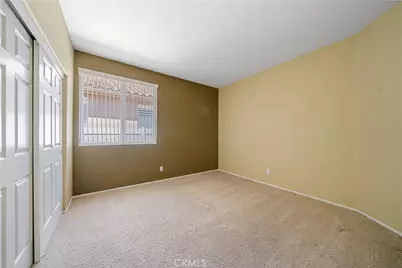
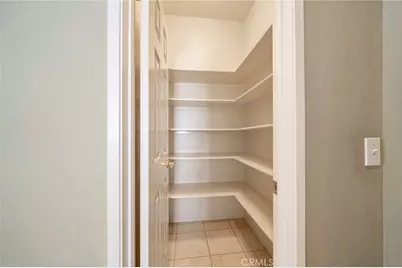
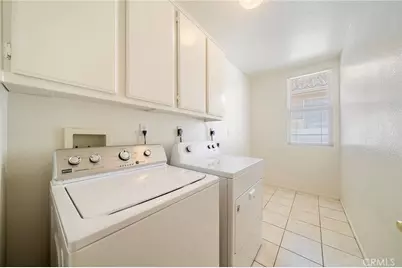
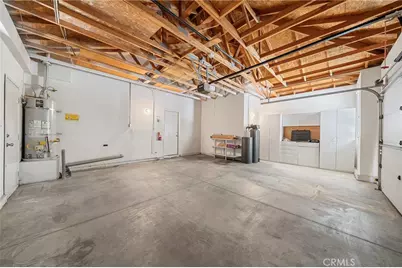
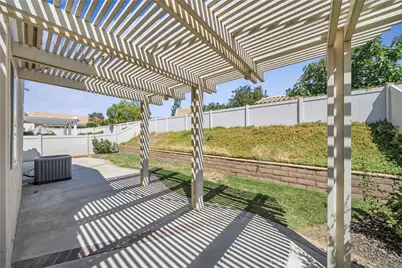
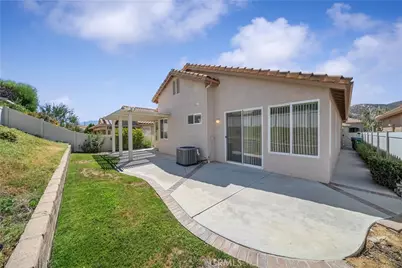
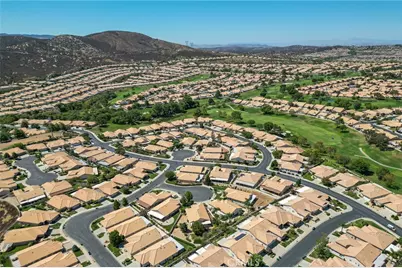
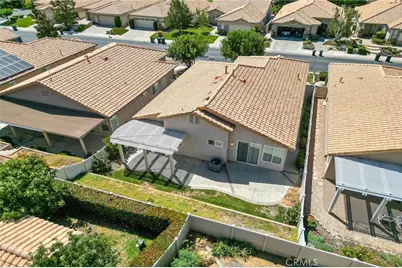
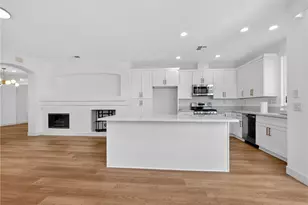
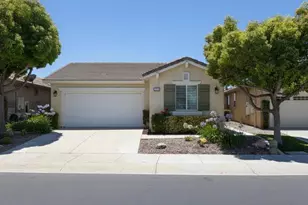
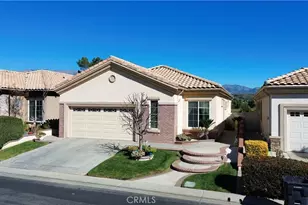
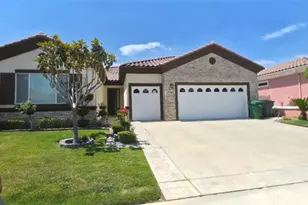
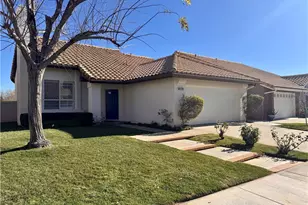
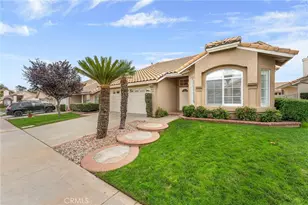
Sun Lakes Country Club, Senior Resort Living (+55) in a beautiful golfing community. Sun Lakes Community HOA has age restrictions that require at least one "resident" to be 55 or older (no age restrictions on ownership). The stunning home boasts an open floor plan (Jasmine Model) which features a formal living room and dining room with high ceilings and plantation shutters. Just off the entry is a large office that has a lot of natural sunlight. The kitchen has beautiful wood cabinetry and a large breakfast bar and is open to the family room that has a gas fireplace (with logs) and a lot of windows to let in the natural sunlight. The appliances includes a dishwasher, microwave, range and refrigerator. Down the hall is a large Primary Bedroom that has an ensuite with dual sink vanities and low step in shower entry. The primary bedroom also hosts a sliding glass door that leads to the outside patio. The secondary bedroom is perfect for additional guests. There is a secondary guest bathroom with a bathtub and shower combo. In the hallway you will find a coat closet and down the hall is a walk in pantry. Across from the pantry is a large indoor laundry room (washer and dryer are included). The garage is for two cars or a car and golf cart. Also, you will find a water purification system in the garage that is leased. The owner has recently replaced the furnace. On the back patio is a lattice covered patio and there is vinyl fence around the property. Sun Lakes Community has a Championship Golf Course, Bocce Ball, Pickle Ball, Paddle Ball and three gyms, swimming, restaurant and lounge all of resort style living.
Full Property Details
Full Property Details for 4929 Silverado
General
- Price: $395,000
- HOA FEE: $410/month
- Status: Active
- Type: Single Family
- Source: MRMLS
- MLS ID: CV26171882
- Updated: Today (8/27/2026)
- Added to Site: Today
Interior
- Rooms/Areas: Walk-In Pantry, Laundry, All Bedrooms Down, Office, Main Floor Primary Bedroom, Kitchen, Living Room, Main Floor Bedroom, Primary Bathroom
- Interior Features: Unfurnished, High Ceilings, Ceiling Fan(s), Pull-Down Stairs to Attic, Open Floorplan, Tile Counters
- Fireplace: Yes
- Fireplace(s): Gas, Family Room
- Eating Areas: Breakfast Counter/Bar, In Living Room, In Family Room
- Appliances: Dishwasher
- Flooring: Tile, Carpet, Wood
Rooms
Bathrooms
- Total Bathrooms: 2
- Full Bathrooms: 2
Bedrooms
- Total Bedrooms: 2
Other Rooms
- Laundry: Inside, Individual Room, Washer Included, Dryer Included
Additional Information
- Shared Amenities: Sport Court, Pet Rules, Bocce Ball Court, Pickleball, Racquetball, Call for Rules, Tennis Court(s), Golf Course, Pool, Barbecue, Clubhouse, Paddle Tennis, Controlled Access, Spa/Hot Tub
- Pool Description: Indoor, Association, In-Ground, Heated
- Spa Description: Association
Exterior
- Deck/Patio: Concrete, Open Patio, Patio
Parking
- Garage: Yes
- Garage Spaces: 2
- Parking: Garage, Garage (Direct Access), Driveway, Garage Door Opener
Location
- County: Riverside
- Subdivision: Other (OTHR)
- Driving Directions: From the 10 freeway, exit Highland Springs and go south, Make a left onto SunLakes Blvd and a right to the guard gate. Take Country Club Dr south & go left on Rivier, then right on Sea Pines, & left on Silverado
- Direction Faces: North
School Information
- School District: Banning Unified
Community
- Community Features: Gutters, Curbs, Foothills, Street Lights, Storm Drains, Sidewalks
- Assoc. Name: First Residential Services
Heating & Cooling
- Cooling Type: Central Air
- Heating Type: Central
Utilities
- Sewer: Public Sewer
- Water: Public
Structural Information
- Architectural Style: Traditional
- Structure Type: Single Family Residence
- Roof: Tile
- Common Walls: 2 Common Walls (or More)
- Windows: Plantation Shutters, Blinds
- Disability Access: 2 or More Accessible Exits, Grab Bars In Bathroom(s)
- Entry Location: ground
- Stories/Levels: One
- Stories Description: One
- Square Feet: 1,785
- Sq. Ft. Source: Assessor
- Year Built: 1999
- Year Built Source: Assessor
- Property Condition: Turnkey
Unit Information
- Units in Complex: 3400
Lot Features
- Property View: Neighborhood, Hills
- Lot Size (Acres): 0.12
- Lot Size (Sq. Ft.): 5,227
- Lot Size Source: Assessor
- Irrigation System: Sprinkler System
- Lot Description: 0-1 Unit/Acre, Front Yard, Sprinkler System, Lawn
- Fencing (Description): Vinyl
Financial Considerations
- Price Per Sq. Ft.: $221.29
- Association Fee: $410
- Assoc Fee Freq.: Monthly
Disclosures and Reports
- Special Conditions: Standard
- Inclusions: Refrigerator, range, dishwasher, bathroom mirrors, washer and dryer.
Listed by Century 21 Experience, Lynne Garretson

Get Pre-Approved Today
Schools
Schools serving 4929 Silverado
School District:Banning Unified School District
| Name | Grades | Distance |
|---|---|---|
Hemmerling Elementary School 1928 West Nicolet Street, Banning, CA 92220 | K-5 | 2.2 mi |
Central Elementary School, Banning, CA 295 North San Gorgonio Avenue, Banning, CA 92220 | K-5 | 3.3 mi |
Florida Street Discovery Center 671 North Florida Street, Banning, CA 92220 | K- | 3.7 mi |
Nicolet Middle School 101 East Nicolet Street, Banning, CA 92220 | 6-8 | 3.4 mi |
Banning High School 100 W. W.ward, Banning, CA 92220 | 9-12 | 3.1 mi |
Hoffer Elementary School 1115 East Hoffer Street, Banning, CA 92220 | K-5 | 4.1 mi |
Cabazon Elementary School 50575 Carmen Avenue, Cabazon, CA 92230 | K-5 | 8.7 mi |
Disclaimer:
School attendance boundaries provided by ATTOM Data Solutions and are for reference only. Contact the school directly to verify enrollment eligibility.
Price & Sales History for 4929 Silverado
Date
Details
Price
Change
Source
8/27/2026
Listed
$395,000
-3.78%
MLS
11/19/2024
Sold
$410,500
—
Public Record
Disclaimer: Historical sales information is derived from public records provided by the county offices. Information is not guaranteed and should be independently verified.
Tax History
Tax History for 4929 Silverado
Year
Property Taxes
Change
Tax Assessment
Change
2025
$5,696
—
$418,403
2%
2025
$5,696
558%
$410,200
526%
2024
$866
—
$65,536
2%
2023
$864
2%
$64,252
2%
2022
$845
2%
$62,993
2%
2021
$828
1%
$61,759
1%
2020
$818
2%
$61,127
2%
2019
$803
1%
$59,930
2%
2018
$795
2%
$58,756
2%
2017
$780
5%
$57,605
2%
2016
$741
2%
$56,476
2%
2015
$729
1%
$55,629
2%
2014
$722
—
$54,541
—
2013
$722
—
$54,297
—
Disclaimer: Historical tax information is derived from public records provided by the county offices. Information is not guaranteed and should be independently verified.
Estimate the Cost
Estimate the Cost for 4929 Silverado
4929 Silverado, Banning, CA 92220 (MLS# CV26171882) is a Single Family property with 2 bedrooms and 2 full bathrooms. 4929 Silverado is currently listed for $395,000 and was received on August 27, 2026. Want to learn more about 4929 Silverado? Do you have questions about finding other Single Family real estate for sale in Banning? You can browse all Banning real estate or contact a Coldwell Banker agent to request more information.