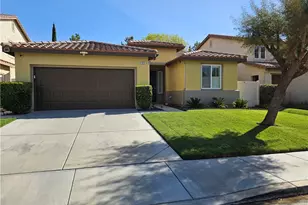
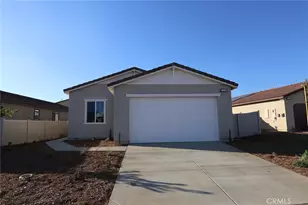
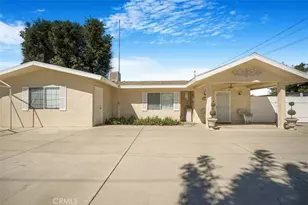
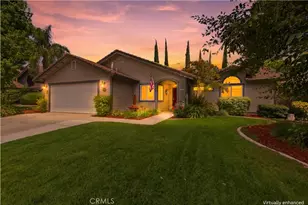
This is a carousel with tiles that activate property listing cards. Use the previous and next buttons to navigate.
1/1
$499,900
This is a carousel with tiles that activate property listing cards. Use the previous and next buttons to navigate.
1/1
Property Description
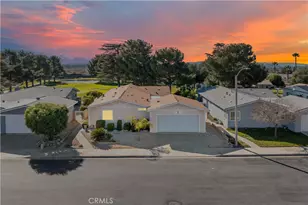
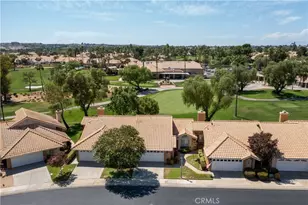
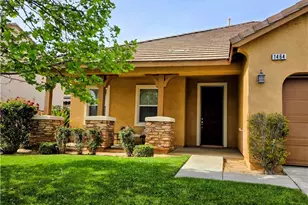
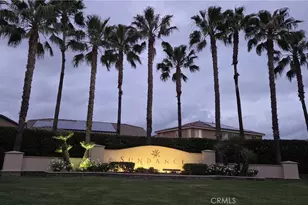
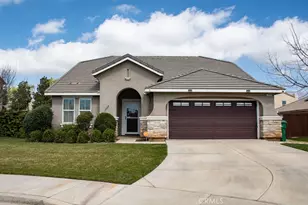
This is a turn-key Sundance home. The home is spacious with 3 bedrooms, though the third bedroom is used as a den. Pride of ownership is apparent with routine maintenance and additions throughout the property. Tile and carpet throughout the home. Solar panels are purchased, large kitchen with an island. Plenty of convenient extras.
Full Property Details
Full Property Details for 1034 Queen Annes
General
- Sold For: $499,900
- HOA FEE: $54/month
- Status: Closed
- Type: Single Family
- Source: MRMLS
- MLS ID: IG26064553
- Added to Site: 63 day(s) ago
Interior
- Rooms/Areas: Laundry, All Bedrooms Down, Kitchen, Great Room
- Fireplace: Yes
- Fireplace(s): Family Room
Rooms
Bathrooms
- Total Bathrooms: 2
- Full Bathrooms: 2
Bedrooms
- Total Bedrooms: 3
Other Rooms
- Laundry: Individual Room, Gas & Electric Dryer Hookup
Additional Information
- Shared Amenities: Other
- Pool Description: None
Parking
- Garage: Yes
- Garage Spaces: 2
- Parking: Driveway
Location
- County: Riverside
- Driving Directions: From 6th Street take Xenia North, Carnation left then right on Queen Annes Lane
School Information
- School District: Beaumont
Community
- Community Features: Sidewalks, Park
- Assoc. Name: Pro-Foothill Ranch
Heating & Cooling
- Cooling Type: Central Air
- Heating Type: Central
Utilities
- Sewer: Public Sewer
- Water: Public
Structural Information
- Structure Type: Single Family Residence
- Common Walls: No Common Walls
- Windows: Shutters
- Entry Location: Front of house
- Stories/Levels: One
- Stories Description: One
- Square Feet: 1,648
- Sq. Ft. Source: Assessor
- Year Built: 2007
- Year Built Source: Assessor
Lot Features
- Property View: None
- Lot Size (Acres): 0.13
- Lot Size Source: Assessor
- Irrigation System: Sprinkler System
- Lot Description: Sprinkler System, Back Yard, Lawn, Yard
Financial Considerations
- Price Per Sq. Ft.: $303.34
- Association Fee: $54
- Assoc Fee Freq.: Monthly
Disclosures and Reports
- Special Conditions: Standard
Listed by Frank Pereida Broker, Frank Pereida
Sold by Redfin Corporation, Christopher Jackson

Get Pre-Approved Today
Schools
Schools serving 1034 Queen Annes
School District:Beaumont Unified School District
| Name | Grades | Distance |
|---|---|---|
Sundance Elementary School, Beaumont, CA 1520 East 8th Street, Beaumont, CA 92223 | K-5 | 0.4 mi |
San Gorgonio Middle School 1591 Cherry Avenue, Beaumont, CA 92223 | 6-8 | 1.2 mi |
Beaumont Senior High School 39139 Cherry Valley Blvd., Beaumont, CA 92223 | 9-12 | 2.3 mi |
Disclaimer:
School attendance boundaries provided by ATTOM Data Solutions and are for reference only. Contact the school directly to verify enrollment eligibility.
Price & Sales History for 1034 Queen Annes
Date
Details
Price
Change
Source
5/05/2026
Sold
$499,900
—
MLS
4/02/2026
Price Reduced
$499,900
-3.85%
MLS
3/26/2026
Listed
$519,900
—
MLS
Disclaimer: Historical sales information is derived from public records provided by the county offices. Information is not guaranteed and should be independently verified.
1034 Queen Annes, Beaumont, CA 92223 (MLS# IG26064553) is a Single Family property that was sold at $499,900 on May 05, 2026. Want to learn more about 1034 Queen Annes? Do you have questions about finding other Single Family real estate for sale in Beaumont? You can browse all Beaumont real estate or contact a Coldwell Banker agent to request more information.