This is a carousel with tiles that activate property listing cards. Use the previous and next buttons to navigate.
1/1
$522,000
This is a carousel with tiles that activate property listing cards. Use the previous and next buttons to navigate.
1/1
Property Description
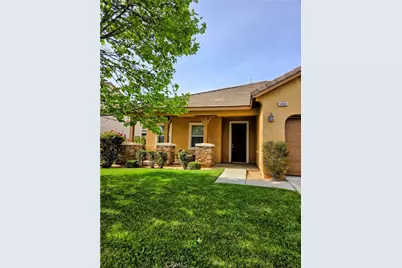
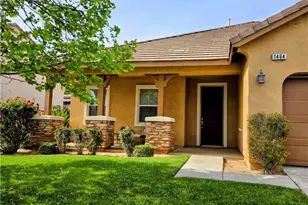
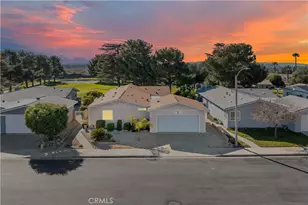
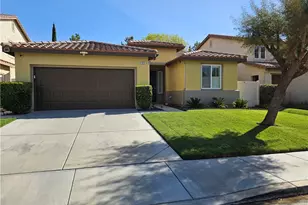
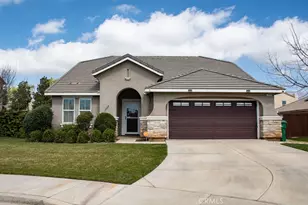
Welcome to 1464 Petunia Court with its beautiful curb-appeal and located at the end of a cul-de-sac. This charming, spacious 4 bedroom, 2 bathroom home is on ONE LEVEL! You don't have to worry about any stairs. It has an open floor plan from the kitchen to the living room/dining room. It also features granite countertops, lots of kitchen cabinets and counter space, newer appliances, laminate flooring, double sinks in both bathrooms, walk-in food pantry and the laundry room is inside the house. No need to walk to a hot or cold garage to do your laundry. The master bedroom has a walk-in closet with closet organizer shelves. The yard is low maintenance and there's space for sheds on the west of the home. If you need storage the home has a 3 car garage. This lovely home is located in the Sundance Community.
Full Property Details
Full Property Details for 1464 Petunia Ct
General
- Sold For: $522,000
- HOA FEE: $54/month
- Status: Closed
- Type: Single Family
- Source: MRMLS
- MLS ID: PW26073489
- Added to Site: 96 day(s) ago
Interior
- Rooms/Areas: Walk-In Closet, Entry, Walk-In Pantry, Laundry, All Bedrooms Down, Main Floor Primary Bedroom, Kitchen, Living Room, Main Floor Bedroom, Primary Bathroom
- Interior Features: High Ceilings, Ceiling Fan(s), Pantry, Recessed Lighting, Open Floorplan, Granite Counters
- Fireplace(s): None
- Eating Areas: Breakfast Counter/Bar, Area
- Appliances: Microwave, Built-In Range, Gas Oven, Dishwasher
- Flooring: Tile, Carpet, Laminate
Rooms
Bathrooms
- Total Bathrooms: 2
- Full Bathrooms: 2
Bedrooms
- Total Bedrooms: 4
Other Rooms
- Laundry: Inside, Individual Room, Washer Included, Dryer Included
Additional Information
- Shared Amenities: Playground, Picnic Area
- Pool Description: None
Exterior
- Deck/Patio: Front Porch
Parking
- Garage: Yes
- Garage Spaces: 3
- Parking: Garage, Garage Faces Front, Driveway, Oversized
Location
- County: Riverside
- Driving Directions: North of Carnation Lane. Petunia Court crosses with Sea Lavender Lane.
School Information
- School District: Beaumont
- Elementary School: SUNDAN
- Middle School: SANGOR
- High School: BEAUMO
Community
- Community Features: Sidewalks, Park
- Assoc. Name: Professional Community Mgmt.
Heating & Cooling
- Cooling Type: Central Air
- Heating Type: Central
Utilities
- Sewer: Public Sewer
- Water: Public
Structural Information
- Structure Type: Single Family Residence
- Common Walls: No Common Walls
- Windows: Blinds
- Doors: Mirror Closet Door(s)
- Entry Location: Front
- Stories/Levels: One
- Stories Description: One
- Square Feet: 2,228
- Sq. Ft. Source: Assessor
- Year Built: 2007
- Year Built Source: Assessor
Lot Features
- Property View: Mountain(s)
- Lot Size (Acres): 0.2
- Lot Size Source: Assessor
- Lot Dimensions: 8712
- Irrigation System: Sprinkler System
- Lot Description: Cul-de-Sac, Lot 6500-9999, Sprinkler System, Back Yard, Lawn
- Fencing (Description): Wood
Financial Considerations
- Price Per Sq. Ft.: $234.29
- Association Fee: $54
- Assoc Fee Freq.: Monthly
Disclosures and Reports
- Special Conditions: Trust
- Inclusions: Countertop stove, oven, microwave, dishwasher, washer, dryer
Listed by T.N.G. Real Estate Consultants, Veronica Wilson
Sold by Coldwell Banker Kivett-Teeters, Karen Jo Dye

Get Pre-Approved Today
Schools
Schools serving 1464 Petunia Ct
School District:Beaumont Unified School District
| Name | Grades | Distance |
|---|---|---|
Sundance Elementary School, Beaumont, CA 1520 East 8th Street, Beaumont, CA 92223 | K-5 | 0.4 mi |
San Gorgonio Middle School 1591 Cherry Avenue, Beaumont, CA 92223 | 6-8 | 1.1 mi |
Beaumont Senior High School 39139 Cherry Valley Blvd., Beaumont, CA 92223 | 9-12 | 2.2 mi |
Disclaimer:
School attendance boundaries provided by ATTOM Data Solutions and are for reference only. Contact the school directly to verify enrollment eligibility.
Price & Sales History for 1464 Petunia Ct
Date
Details
Price
Change
Source
6/03/2026
Sold
$522,000
-4.22%
MLS
4/12/2026
Listed
$545,000
—
MLS
Disclaimer: Historical sales information is derived from public records provided by the county offices. Information is not guaranteed and should be independently verified.
1464 Petunia Court, Beaumont, CA 92223 (MLS# PW26073489) is a Single Family property that was sold at $522,000 on June 03, 2026. Want to learn more about 1464 Petunia Court? Do you have questions about finding other Single Family real estate for sale in Beaumont? You can browse all Beaumont real estate or contact a Coldwell Banker agent to request more information.