This is a carousel with tiles that activate property listing cards. Use the previous and next buttons to navigate.
1/44
$545,000 Just Listed
This is a carousel with tiles that activate property listing cards. Use the previous and next buttons to navigate.
1/44
Property Description & Video
1486 Sundance, Beaumont, CAVideo Tour of 1486 Sundance, Beaumont, CA.
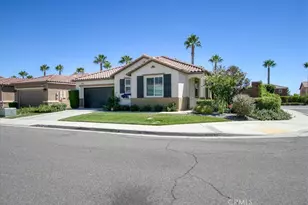
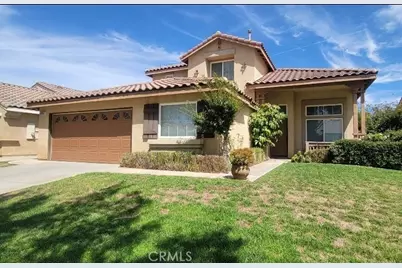
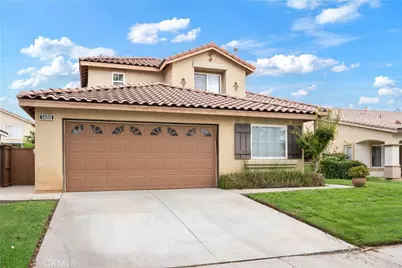
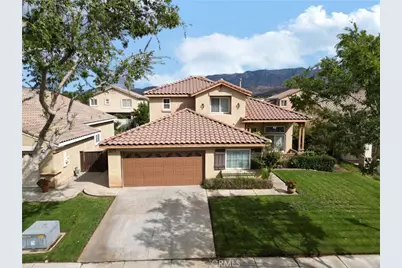
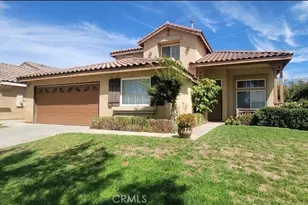
Welcome to 1486 Sundance Drive- Pride of Ownership and first time on the market since 2003!
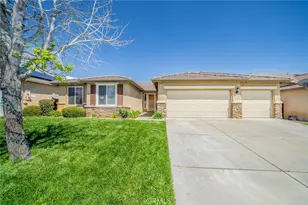
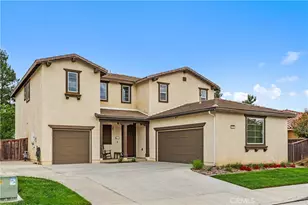
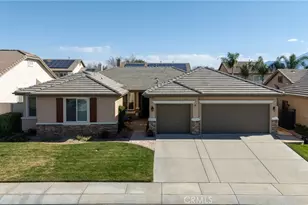
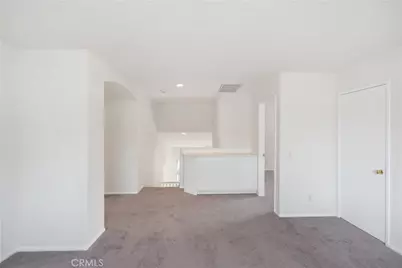
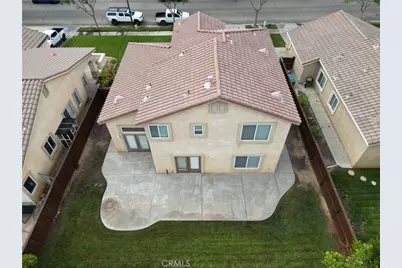
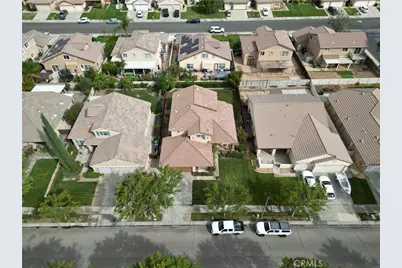
This beautiful, turnkey, two-story home offers 3 bedrooms plus a spacious loft, 3 full bathrooms, 2,296 square feet of living space, and a well-manicured front lawn; ready for your buyer to call home.
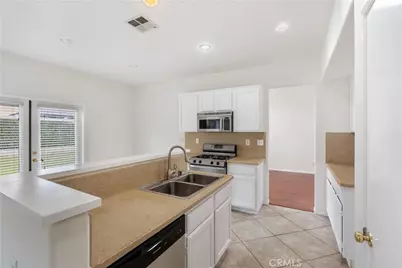
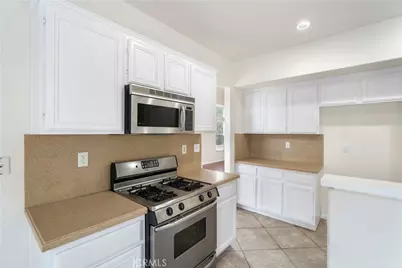
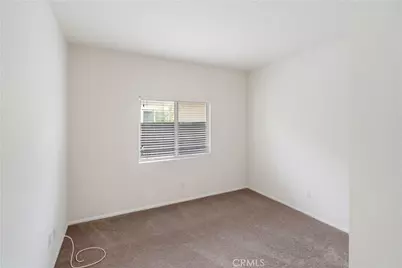
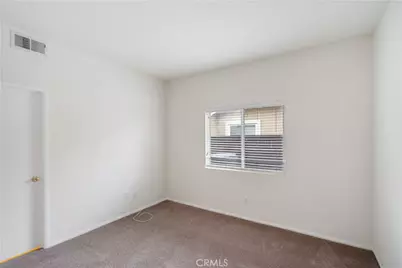
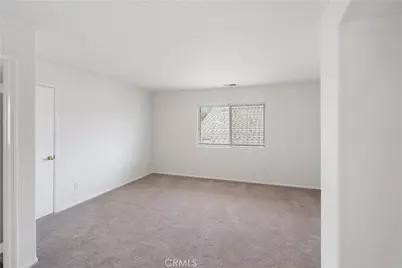
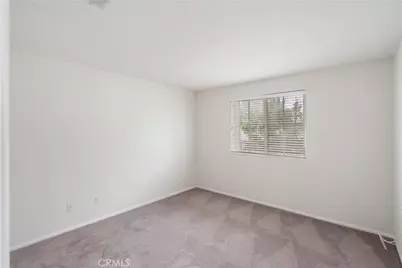
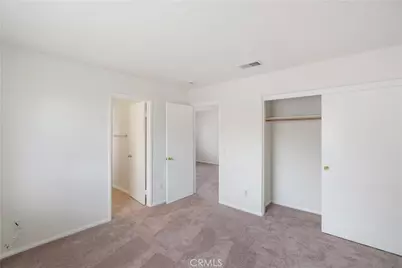
Key Features Include: Brand new carpet, recessed lighting, fresh paint throughout, stainless steel appliances, newly installed dishwasher, and a newly refinished side yard fence.
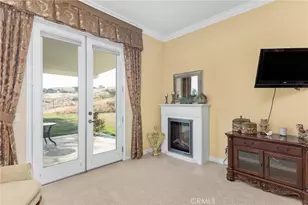
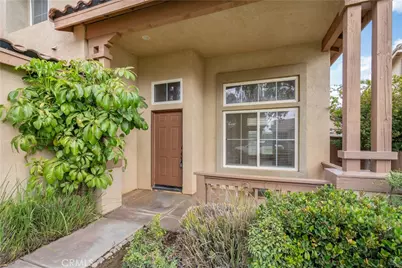
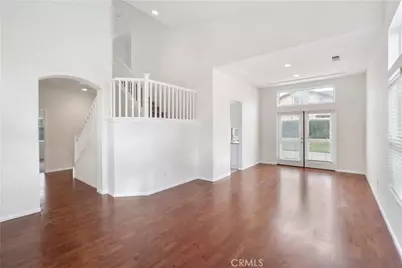
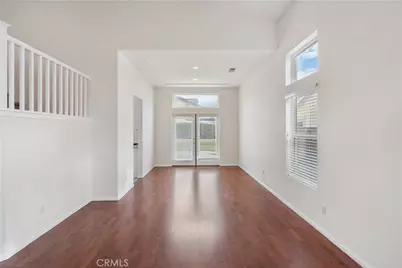
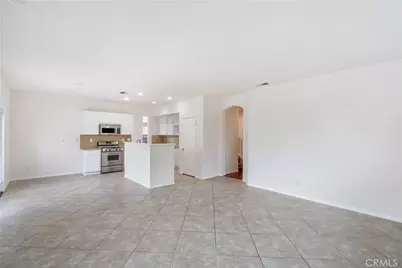
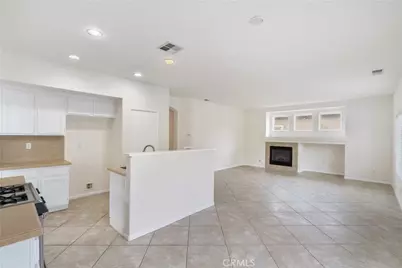
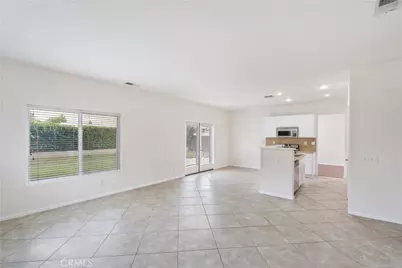
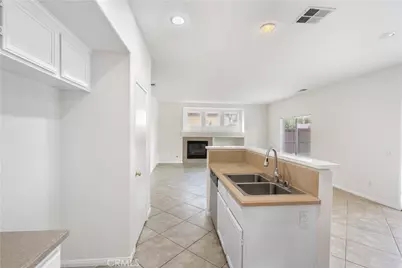
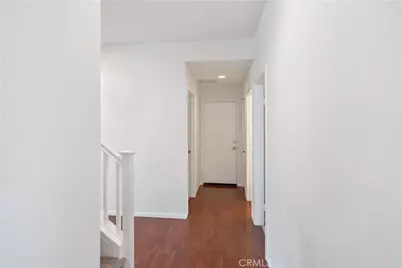
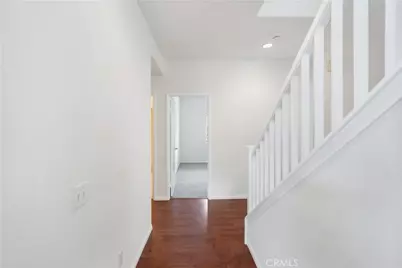
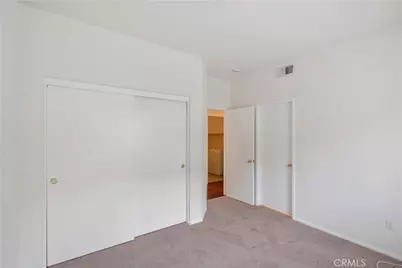
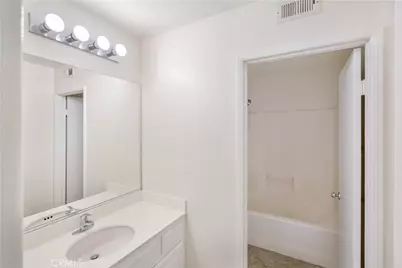
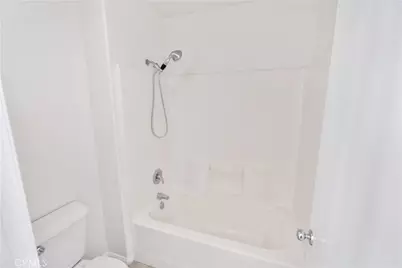
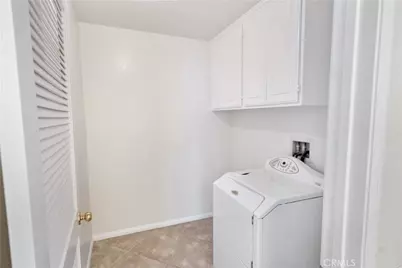
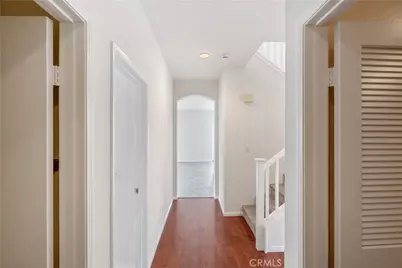
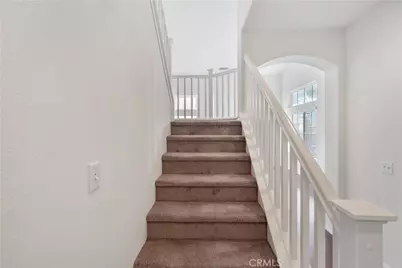
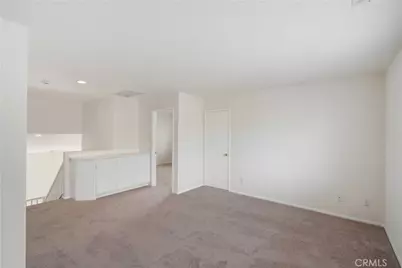
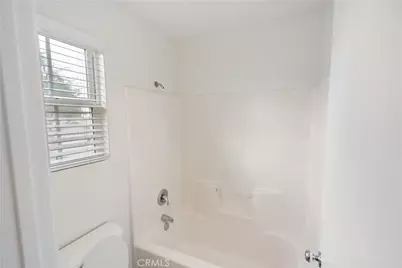
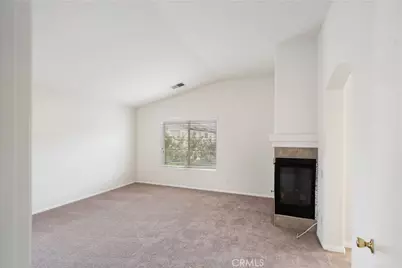
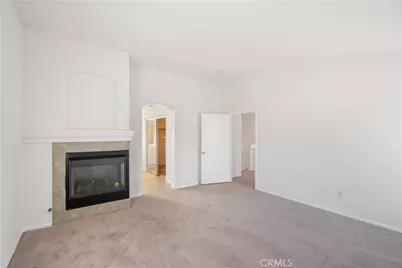
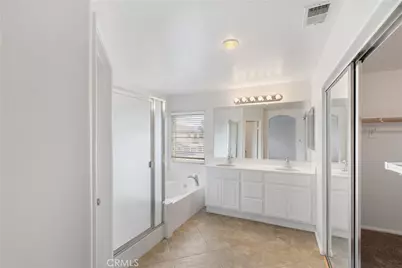
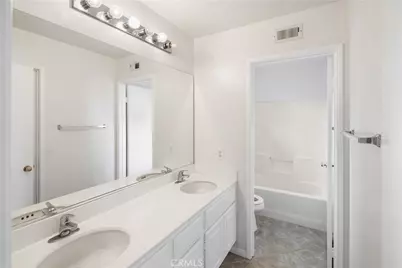
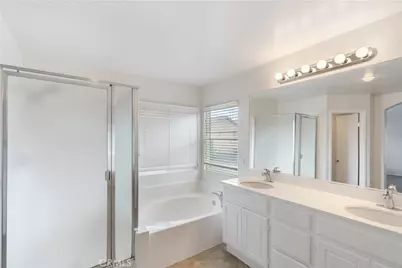
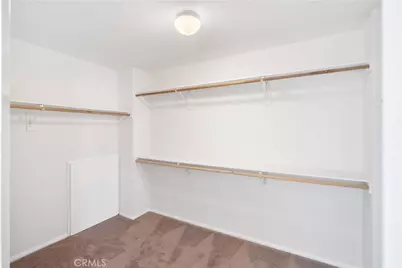
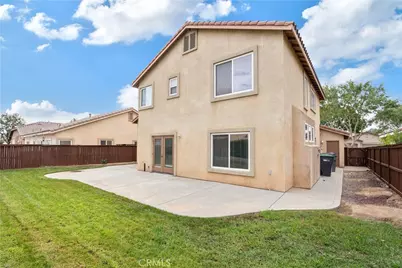
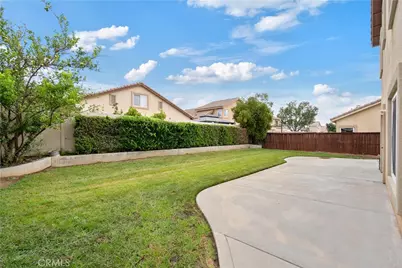
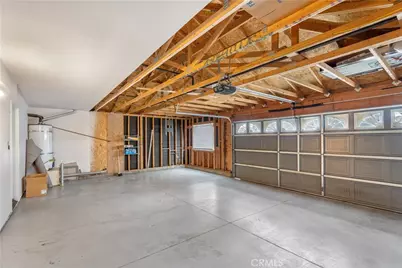
The front entrance opens to an airy welcoming foyer, where both the formal dining and formal living room areas have expansive windows that boast with a seamless flow of natural sunlight. The family room features a cozy gas fireplace with an open floor concept to the kitchen that has direct access to the well-kept patio/lawn combination backyard making for an excellent indoor/outdoor entertaining space. Bedroom 1, one full bathroom, and the laundry room are conveniently located on the ground level. With a 6,098 square feet lot size this property also offers a spacious 2 car garage with direct access into the home.The second bedroom, second full bathroom, loft, and Primary Suite are located on the top floor. With direct access to the second full bathroom, the loft makes for a convenient versatile room; transform it into a home office, a home gym, additional lounge area, or convert it into a 4th bedroom. The primary suite is a serene sanctuary with vaulted ceilings, a gas fireplace, and an expansive ensuite bathroom and walk-in closet.
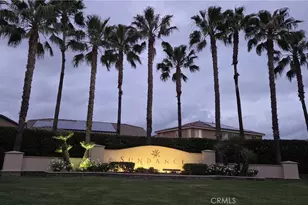
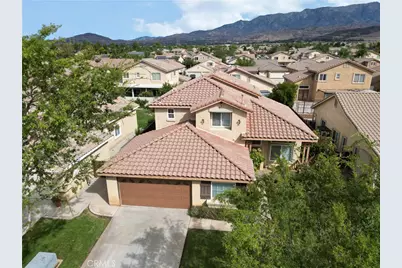
This Sundance Community property is in a prime location; in close proximity to parks, dining, shopping, schools, and freeway access.
*All information, including square footage, lot size, room dimensions, property features, permits, and other specifications, is deemed reliable but not guaranteed. Buyer and Buyer's Agent to independently verify all information to their satisfaction.
Full Property Details
Full Property Details for 1486 Sundance
General
- Price: $545,000
- HOA FEE: $54/month
- Status: Active
- Type: Single Family
- Source: MRMLS
- MLS ID: GD26210599
- Updated: 10/1/2026
- Days on Market: 3 days
- Added to Site: 3 day(s) ago
Interior
- Rooms/Areas: Formal Entry, Walk-In Closet, Entry, Laundry, Foyer, Main Floor Bedroom, Family Room, Loft, Primary Suite
- Interior Features: 2 Staircases
- Fireplace: Yes
- Fireplace(s): Primary Bedroom, Family Room
- Eating Areas: Breakfast Counter/Bar, Dining Room, In Kitchen
- Appliances: Dishwasher
- Flooring: Tile, Carpet, Laminate
Rooms
Bathrooms
- Total Bathrooms: 3
- Full Bathrooms: 3
Bedrooms
- Total Bedrooms: 3
Other Rooms
- Laundry: Inside, Individual Room, Washer Hookup
Additional Information
- Shared Amenities: Call for Rules
- Pool Description: None
Parking
- Garage: Yes
- Garage Spaces: 2
Location
- County: Riverside
- Subdivision: Other (OTHR)
- Driving Directions: between starlight avenue and Sunburst Drive
School Information
- School District: Beaumont
Community
- Community Features: Park
- Assoc. Name: Professional Community Management
Heating & Cooling
- Cooling Type: Central Air
- Heating Type: Central
Utilities
- Sewer: Public Sewer
- Water: Public
Structural Information
- Structure Type: Single Family Residence
- Common Walls: No Common Walls
- Entry Location: ground
- Stories/Levels: Two
- Stories Description: Two
- Square Feet: 2,296
- Sq. Ft. Source: Assessor
- Year Built: 2003
- Year Built Source: Public Records
- Property Condition: Turnkey
Lot Features
- Property View: Park/Greenbelt, Neighborhood
- Lot Size (Acres): 0.14
- Lot Size (Sq. Ft.): 6,098
- Lot Size Source: Assessor
- Lot Description: Lot 6500-9999
Financial Considerations
- Price Per Sq. Ft.: $237.37
- Association Fee: $54
- Assoc Fee Freq.: Monthly
Disclosures and Reports
- Special Conditions: Standard
- Inclusions: microwave, stove, dishwasher
Listed by Pure Realty, Patricia Valenciano
Get Pre-Approved Today
Schools
Schools serving 1486 Sundance
School District:Beaumont Unified School District
| Name | Grades | Distance |
|---|---|---|
Sundance Elementary School, Beaumont, CA 1520 East 8th Street, Beaumont, CA 92223 | K-5 | 0.5 mi |
San Gorgonio Middle School 1591 Cherry Avenue, Beaumont, CA 92223 | 6-8 | 1.1 mi |
Beaumont Senior High School 39139 Cherry Valley Blvd., Beaumont, CA 92223 | 9-12 | 2.2 mi |
Disclaimer:
School attendance boundaries provided by ATTOM Data Solutions and are for reference only. Contact the school directly to verify enrollment eligibility.
Price & Sales History for 1486 Sundance
Date
Details
Price
Change
Source
9/29/2026
Listed
$545,000
—
MLS
Disclaimer: Historical sales information is derived from public records provided by the county offices. Information is not guaranteed and should be independently verified.

Tax History
Tax History for 1486 Sundance
Year
Property Taxes
Change
Tax Assessment
Change
2025
$5,645
—
$357,476
2%
2025
$5,645
2%
$350,467
2%
2024
$5,550
—
$343,596
2%
2023
$5,555
2%
$336,860
2%
2022
$5,435
2%
$330,255
2%
2021
$5,345
1%
$323,781
1%
2020
$5,292
1%
$320,462
2%
2019
$5,218
—
$314,179
2%
2018
$5,196
—
$308,019
2%
2017
$5,199
-3%
$301,981
2%
2016
$5,368
2%
$296,061
2%
2015
$5,262
16%
$289,000
25%
2014
$4,551
19%
$232,000
30%
2013
$3,826
—
$178,000
—
Disclaimer: Historical tax information is derived from public records provided by the county offices. Information is not guaranteed and should be independently verified.
Estimate the Cost
Estimate the Cost for 1486 Sundance
1486 Sundance, Beaumont, CA 92223 (MLS# GD26210599) is a Single Family property with 3 bedrooms and 3 full bathrooms. 1486 Sundance is currently listed for $545,000 and was received on September 29, 2026. Want to learn more about 1486 Sundance? Do you have questions about finding other Single Family real estate for sale in Beaumont? You can browse all Beaumont real estate or contact a Coldwell Banker agent to request more information.