This is a carousel with tiles that activate property listing cards. Use the previous and next buttons to navigate.
1/1
$497,000
This is a carousel with tiles that activate property listing cards. Use the previous and next buttons to navigate.
1/1
Property Description
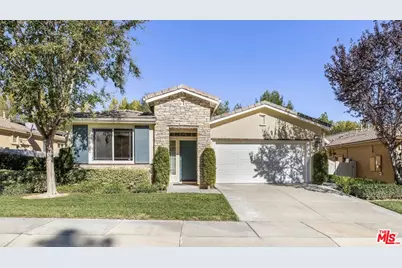
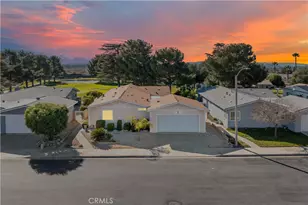
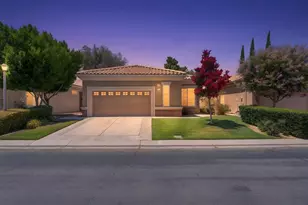
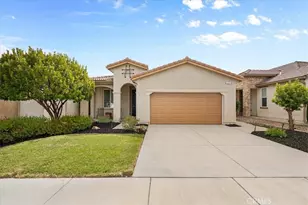
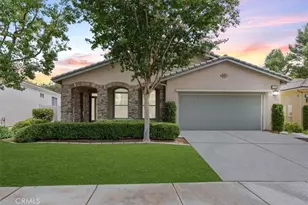
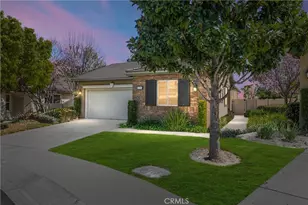
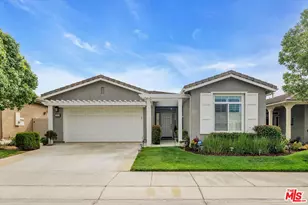
Welcome to Four Seasons 55+, where gated resort style living meets natural tranquility. This beautifully cared for HERITAGE I model single level ranch home on a premium lot with contemporary craftsman detailing (2BR + 2BA + Flex room | optional 3rd Bed) greets you with airy sunlit interiors and an effortlessly expansive floor plan. Perfectly positioned near the community entrance for easy access and a short stroll to the lodge, the home blends beauty and warmth with convenience and serenity. Step outside the front door for a breathtaking view of the snowcapped mountains. Inside, 9ft ceilings and elevated architectural lines frame the sprawling open living and dining spaces -including a formal dining room and a breakfast bar- and flow seamlessly to the large bright kitchen with lots of cabinetry, granite countertops, contemporary finishings & stainless steel appliances. A gas fireplace anchors the space. With a fluid blend of interior and exterior living, glide through a dual set of 8-foot glass patio doors-revealing a lush, beautifully landscaped private backyard sanctuary. Here, the breezy whispers of the wooded trails and uninterrupted greenbelt views create a soothing peaceful retreat with no homes behind you-just nature as your backdrop. A shaded patio area is perfect for both zen mornings and lively gatherings. The lavishly sized and light-soaked primary suite offers a spacious ensuite, including an expansive walk-in closet, and a grand circular soaking tub-perfect for unwinding. Sliding doors gracefully blend into endless views of the backyard's open trail-side greenery and pure privacy. The second bedroom is beautifully scaled with a large closet and a full bright bath and built-in linen cabinetry just out the door. The third room behind chic glass doors-currently a dual office and music studio-serves beautifully as a guest room, creative space, or private study. The home also features a newer air conditioner, a well-appointed laundry room with premium cabinetry and appliances, and a finished attached garage providing both utility and comfort. Guest parking is available in abundance. Enjoy included appliances, thoughtful upkeep throughout, dimmers on lighting and ceiling fans and ultra-low Mello-Roos. In this community, life expands beyond your doorstep. World-class amenities include multiple clubhouses, pools and spas (including an indoor heated pool), sauna, fitness centers, movie theatre, tennis, basketball and pickleball courts, library, putting green, bbq's, restaurant, picnic areas, beauty and massage salon, dog park, bocce ball, horseshoe, shuffleboard, billiards, a ballroom and over six miles of walking and hiking trails await. Clubs, crafts, events and activities galore! Located about 30 miles from Palm Springs at a refreshing cooler elevation, this vibrant 55+ community is also close to wonderful restaurants, shopping, dining, casinos and top medical facilities. Surrounded by open ranch lands and framed by two majestic mountain ranges, this home offers not just a residence but a lifestyle defined by beauty, balance, and belonging. A home that feels like a private hideaway-yet lives like a resort.
Full Property Details
Full Property Details for 1514 Green Creek Trail
General
- Sold For: $497,000
- Status: Closed
- Type: Single Family
- Source: CLAW
- MLS ID: 25619623
- Added to Site: 219 day(s) ago
Interior
- Rooms/Areas: Den/Office, Primary Bedroom, Study/Office, Walk-In Closet, Dining Room, Attic, Entry, Living Room
- Interior Features: Built-Ins, Storage Space
- Fireplace: Yes
- Number of Fireplaces: 2
- Eating Areas: Formal Dining Rm, Breakfast Counter/Bar
- Cooking Appliances: Oven-Gas, Microwave, Cooktop - Gas
- Furnishings: Unfurnished
- Flooring: Tile, Carpet
Rooms
Bathrooms
- Total Bathrooms: 2
- Full Bathrooms: 2
- Bathroom Features: Shower and Tub
Bedrooms
- Total Bedrooms: 3
Other Rooms
- Laundry: Laundry Area
Additional Information
- Shared Amenities: Gated Community, Gated Community Guard, Fitness Center, Exercise Room, Bocce Ball Court, Assoc Barbecue, Assoc Pet Rules, Biking Trails, Clubhouse, Banquet, Billiard Room, Golf, Greenbelt/Park, Hiking Trails, Other Courts, Paddle Tennis, Firepit, Card Room, Meeting Room, Onsite Property Management, Sauna, Security, Spa, Tennis Courts, Sport Court, Pool, Picnic Area, Pickleball, Guest Parking, Controlled Access, Outdoor Cooking Area
- Pool: Yes
- Pool Description: Association Pool, Heated, Private, Community
- Spa: Yes
- Spa Description: Association Spa, Community, Private
- Security/Safety: Gated, Gated Community with Guard, Guarded, Resident Manager
- Other Features: None
Exterior
- Deck/Patio: Open Patio, Porch - Rear, Concrete Slab
Parking
- Garage: Yes
- Garage Spaces: 2
- Covered Spaces: 2
- Garage Description: Garage - 2 Car
Location
- Area: Banning/Beaumont/Cherry Valley
- County: Riverside
- Complex: Four Seasons
- Driving Directions: Exit I-10 at Highland Springs to Potrero (RT) to Four Seasons Main gate on Left. Please see showing instructions.
Community
- Assoc. Fees Include: Building and Grounds
- Pet Restrictions: Assoc Pet Rules, Call, Pets Permitted
Heating & Cooling
- Cooling Type: Central
- Heating Type: Central
Utilities
- Sewer: In Street
- Water: District
- TV Service: Cable TV
Structural Information
- Architectural Style: Contemporary
- Structure Type: Single Family Residence
- Exterior Const.: Combination
- Roof: Slate, Tile
- Common Walls: Detached/No Common Walls
- Windows: Vertical Blinds
- Entry Location: Ground Level - no steps
- Stories/Levels: 1
- Square Feet: 2,043
- Sq. Ft. Source: Vendor Enhanced
- Year Built: 2007
- Year Built Source: Vendor Enhanced
- Other Struct. Feat.: Sliding Glass Doors
Additional Structures
- Other Structures: None
Lot Features
- Property View: Trees/Woods, Green Belt, Mountains
- Lot Size (Acres): 0.14
- Lot Size: 6098
- Lot Size Source: Vendor Enhanced
- Irrigation System: Sprinkler System
- Lot Features: Greenbelt, Close to Clubhouse
- Lot Description: Curbs, Front Yard, Gated Community, Back Yard, Gated with Guard, Lawn, Secluded, Storm Drains, Wooded, Yard, Walk Street, Fenced Yard, Fenced, Street Paved
- Fencing (Description): Privacy, Vinyl, Wrought Iron
Financial Considerations
- Price Per Sq. Ft.: $244.25
- Other Fee Freq.: Monthly
- Assessment Year: 2007
Disclosures and Reports
- Disclosures/Reports: CC and R, Homeowners Association, Senior Community
- APN: 428-230-002
Listed by Compass, Marisa Juliette Dugas and Compass, Ryan Sypek
Sold by Berkshire Hathaway Homeservices California Realty, Dawn Hensley

Get Pre-Approved Today
Schools
Schools serving 1514 Green Creek Trail
School District:Beaumont Unified School District
| Name | Grades | Distance |
|---|---|---|
Palm Innovation Academy 751 Palm Avenue, Beaumont, CA 92223 | K-5 | 1.6 mi |
San Gorgonio Middle School 1591 Cherry Avenue, Beaumont, CA 92223 | 6-8 | 2.7 mi |
Beaumont Senior High School 39139 Cherry Valley Blvd., Beaumont, CA 92223 | 9-12 | 3.8 mi |
Disclaimer:
School attendance boundaries provided by ATTOM Data Solutions and are for reference only. Contact the school directly to verify enrollment eligibility.
Price & Sales History for 1514 Green Creek Trail
Date
Details
Price
Change
Source
6/12/2026
Sold
$497,000
-0.4%
MLS
2/13/2026
Price Reduced
$499,000
-3.11%
MLS
12/11/2025
Listed
$515,000
—
MLS
Disclaimer: Historical sales information is derived from public records provided by the county offices. Information is not guaranteed and should be independently verified.
1514 Green Creek Trl, Beaumont, CA 92223 (MLS# 25619623) is a Single Family property that was sold at $497,000 on June 12, 2026. Want to learn more about 1514 Green Creek Trl? Do you have questions about finding other Single Family real estate for sale in Beaumont? You can browse all Beaumont real estate or contact a Coldwell Banker agent to request more information.