This is a carousel with tiles that activate property listing cards. Use the previous and next buttons to navigate.
1/1
$495,000
This is a carousel with tiles that activate property listing cards. Use the previous and next buttons to navigate.
1/1
Property Description
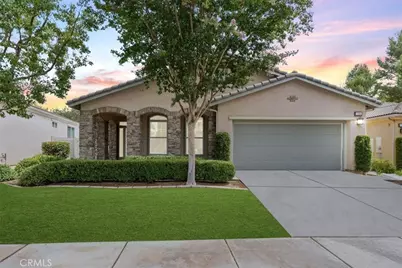
Set along the walking trails of Four Seasons Beaumont, 1556 Green Creek Trail is a single-story Heritage II with 2 bedrooms, 2 bathrooms and a den/office with double-door entry. The floor plan offers nice separation between the primary suite and the guest bedroom, bath and den.
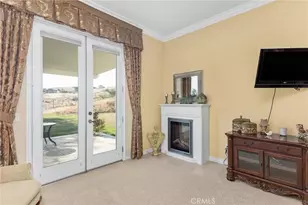
Inside, natural stone accents, a fireplace and a custom built-in bookcase and entertainment center give the great room a warm, rustic character. The kitchen features stainless steel appliances, updated countertops, tile flooring, an island and ample storage, with a dining area just off the kitchen that opens to the backyard.
The primary suite overlooks the backyard and includes direct access to the covered patio. The primary bath has been tastefully updated and offers dual vanities, a separate soaking tub and two walk-in closets with organizers. The guest bath has also been updated.
A good-sized laundry room sits just off the garage and includes built-in storage and a utility sink for added convenience.
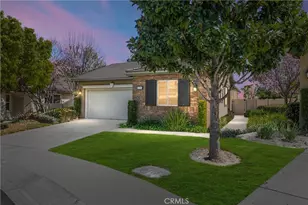
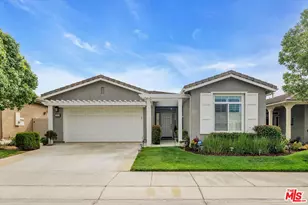
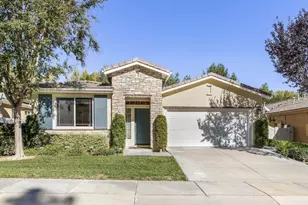
Outside, the drought-resistant landscaping is designed for easy maintenance, with a full-length covered patio and a generous side yard with mature trees. The backyard overlooks the natural preserve and walking trail, providing an open backdrop with no home directly behind. The trail entrance is just one home away, making it easy to enjoy the community's miles of walking paths. Front yard landscaping is maintained by the HOA.
Four Seasons Beaumont is a gated 55+ community offering three clubhouses, indoor and outdoor pools, fitness centers, tennis and pickleball courts, a movie theater, on-site restaurant, outdoor amphitheater, billiards, dog park and miles of walking trails. Conveniently located near shopping, dining, medical services and freeway access.
Full Property Details
Full Property Details for 1556 Green Creek Trail
General
- Sold For: $495,000
- HOA FEE: $422/month
- Status: Closed
- Type: Single Family
- Source: MRMLS
- MLS ID: IV26178799
- Added to Site: 51 day(s) ago
Interior
- Rooms/Areas: Walk-In Closet, Primary Bedroom, Laundry, All Bedrooms Down, Office, Main Floor Primary Bedroom, Kitchen, Great Room, Main Floor Bedroom, Den, Primary Bathroom
- Interior Features: Built-in Features, Ceiling Fan(s), Open Floorplan, Granite Counters
- Fireplace: Yes
- Fireplace(s): Gas, Great Room
- Eating Areas: Breakfast Counter/Bar, Dining Room
- Appliances: Disposal, Microwave, Dishwasher, Gas & Electric Range
- Flooring: Tile, Carpet, Laminate
Rooms
Bathrooms
- Total Bathrooms: 2
- Full Bathrooms: 2
Bedrooms
- Total Bedrooms: 2
Other Rooms
- Laundry: Inside
Additional Information
- Shared Amenities: Hiking Trails, Banquet Facilities, Billiard Room, Biking Trails, Tennis Court(s), Pickleball, Pool, Outdoor Cooking Area, Barbecue, Controlled Access, Clubhouse, Bocce Ball Court, Card Room, Maintenance Grounds, Guard, Gym/Exercise Room, Dog Park
- Pool Description: Indoor, Association, In-Ground, Fenced, Community
- Spa Description: Association, In-Ground, Community
Exterior
- Deck/Patio: Covered, Front Porch, Porch, Patio
Parking
- Garage: Yes
- Garage Spaces: 2
- Parking: Garage, Concrete, Garage (Direct Access), Garage Faces Front, Driveway
Location
- County: Riverside
- Subdivision: Other (OTHR)
- Driving Directions: Take Four Seasons and turn onto Green Creek Trail.
- Direction Faces: South
School Information
- School District: Beaumont
Community
- Community Features: Dog Park, Street Lights, Sidewalks, Suburban
- Assoc. Name: First Service Residential
Heating & Cooling
- Cooling Type: Central Air
- Heating Type: Central
Utilities
- Sewer: Public Sewer
- Water: Public
Structural Information
- Architectural Style: Spanish
- Structure Type: Single Family Residence
- Construction: Vinyl Siding, Stone Veneer, Stucco
- Foundation: Slab
- Common Walls: No Common Walls
- Windows: Double-Pane Windows, Blinds
- Doors: French Doors
- Entry Location: Front
- Stories/Levels: One
- Stories Description: One
- Square Feet: 1,986
- Sq. Ft. Source: Assessor
- Year Built: 2007
- Year Built Source: Assessor
Lot Features
- Property View: Park/Greenbelt
- Lot Size (Acres): 0.13
- Lot Size Source: Assessor
- Irrigation System: Sprinkler System
- Lot Description: Level, Park Nearby, Desert in Back, Front Yard, Sprinkler System, Back Yard, Lawn
- Fencing (Description): Vinyl, Wrought Iron
Financial Considerations
- Price Per Sq. Ft.: $249.24
- Association Fee: $422
- Assoc Fee Freq.: Monthly
Disclosures and Reports
- Special Conditions: Standard
Listed by Re/Max Horizon, ANDREA JENNINGS
Sold by Berkshire Hathaway Homeservices California Realty, Anna Selvaggi

Get Pre-Approved Today
Schools
Schools serving 1556 Green Creek Trail
School District:Beaumont Unified School District
| Name | Grades | Distance |
|---|---|---|
Three Rings Ranch Elementary School 1040 Claiborne Avenue East, Beaumont, CA 92223 | K-5 | 2.5 mi |
Mountain View Middle School, Beaumont, CA 200 Cougar Way, Beaumont, CA 92223 | 6-8 | 3.3 mi |
Beaumont Senior High School 39139 Cherry Valley Blvd., Beaumont, CA 92223 | 9-12 | 3.9 mi |
Disclaimer:
School attendance boundaries provided by ATTOM Data Solutions and are for reference only. Contact the school directly to verify enrollment eligibility.
Price & Sales History for 1556 Green Creek Trail
Date
Details
Price
Change
Source
9/18/2026
Sold
$495,000
-1%
MLS
8/15/2026
Listed
$500,000
—
MLS
Disclaimer: Historical sales information is derived from public records provided by the county offices. Information is not guaranteed and should be independently verified.
1556 Green Creek Trail, Beaumont, CA 92223 (MLS# IV26178799) is a Single Family property that was sold at $495,000 on September 18, 2026. Want to learn more about 1556 Green Creek Trail? Do you have questions about finding other Single Family real estate for sale in Beaumont? You can browse all Beaumont real estate or contact a Coldwell Banker agent to request more information.