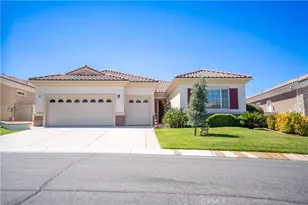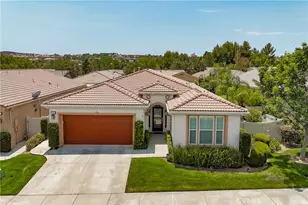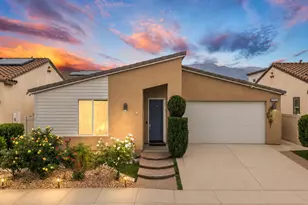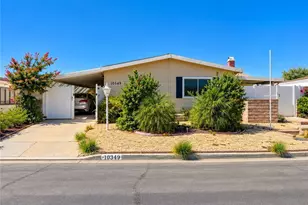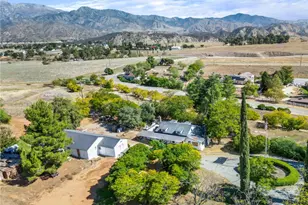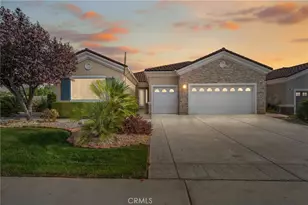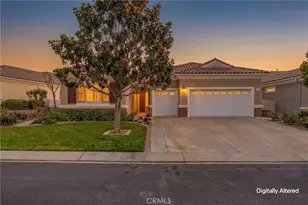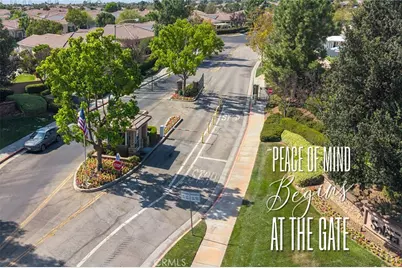
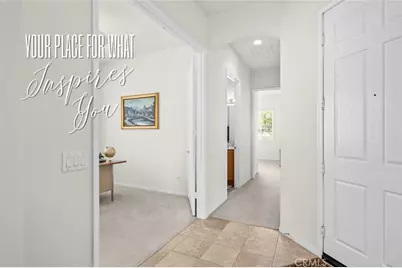
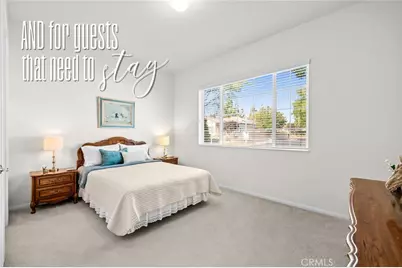
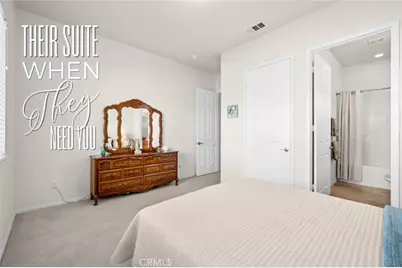
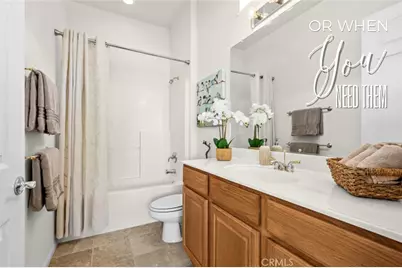
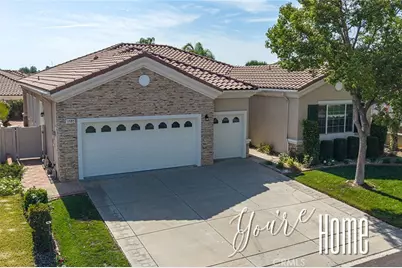
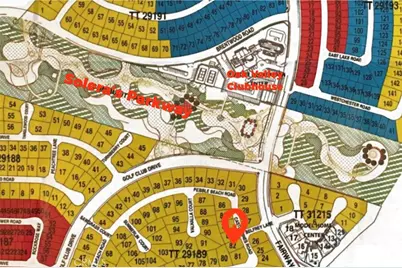
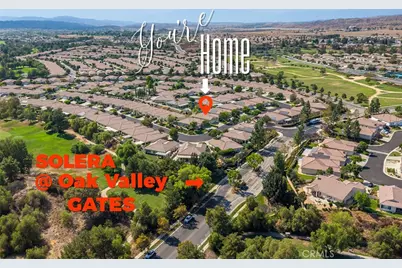
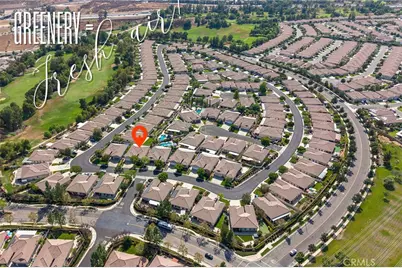
This is a carousel with tiles that activate property listing cards. Use the previous and next buttons to navigate.
$479,000
Get directions
View more dates
Join us at 1585 Castle Pines on:
- Open House: 10:00 AM - 12:00 PM
Saturday 10/17 10:00 AM - 12:00 PM
1585 Castle Pines,Beaumont, CA 922231585 Castle PinesBeaumontCA92223
This is a carousel with tiles that activate property listing cards. Use the previous and next buttons to navigate.
Full Property Details for 1585 Castle Pines
General
- Price: $479,000
- HOA FEE: $316/month
- Status: Active
- Type: Single Family
- Source: MRMLS
- MLS ID: PW26199143
- Updated: 10/3/2026
- Days on Market: 15 days
- Added to Site: 15 day(s) ago
Interior
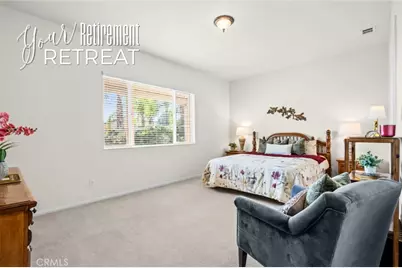
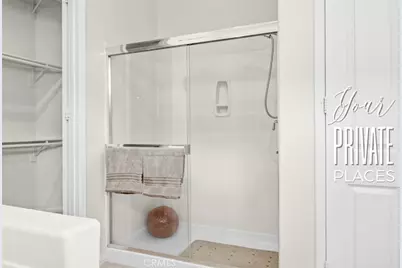
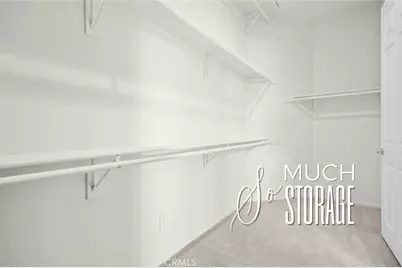
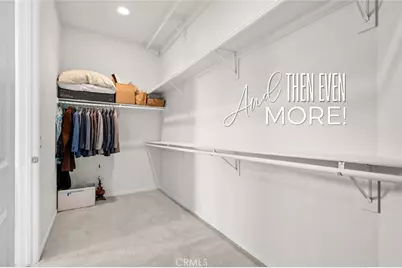
- Rooms/Areas: Primary Bedroom, Primary Bathroom, Primary Suite, Laundry, Main Floor Primary Bedroom, Main Floor Bedroom, Two Primaries, Family Room, Guest/Maid's Quarters, Great Room, All Bedrooms Down, Kitchen, Walk-In Closet
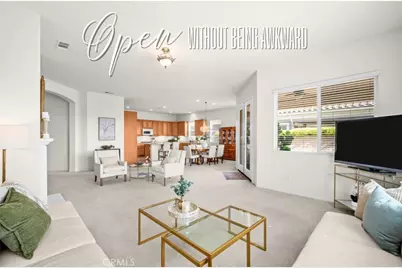
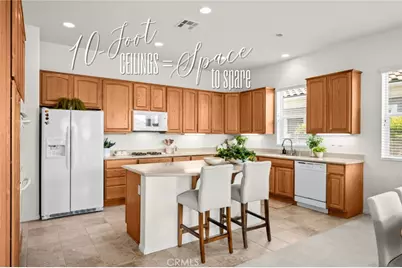
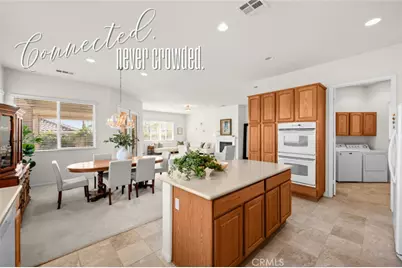
- Interior Features: Wired for Data, Corian Counters, High Ceilings, Pantry, Recessed Lighting, Open Floorplan
- Fireplace: Yes
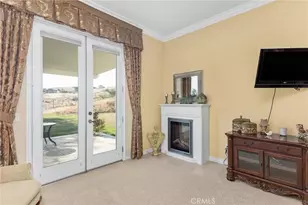
- Fireplace(s): Electric, Gas Starter, Family Room
- Eating Areas: Breakfast Counter/Bar, Dining Room
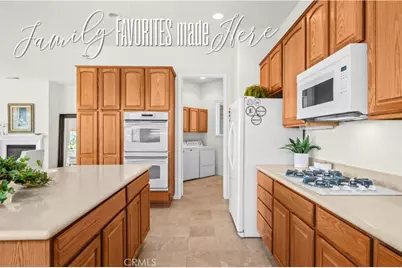
- Appliances: Gas Cooktop, Water Heater, Microwave, Vented Exhaust Fan, Water Line to Refrigerator, Double Oven, Dishwasher
- Flooring: Tile, Carpet
Rooms
Bathrooms
- Total Bathrooms: 3
- Full Bathrooms: 2
- Half Bathrooms: 1
Bedrooms
- Total Bedrooms: 2
Other Rooms
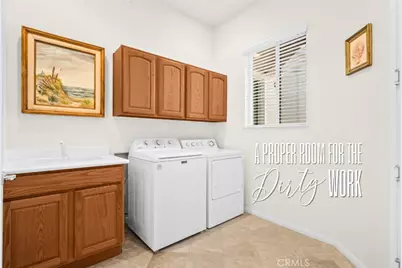
- Laundry: Individual Room, Washer Included, Dryer Included
Additional Information
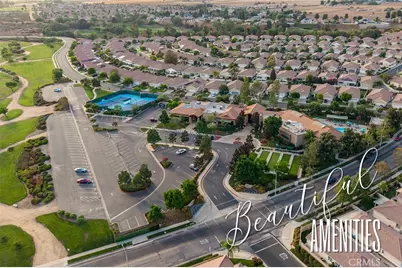
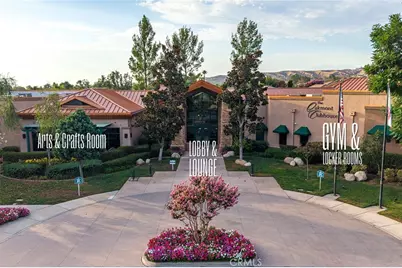
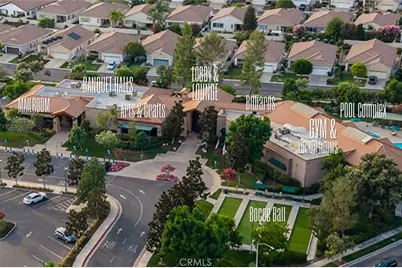
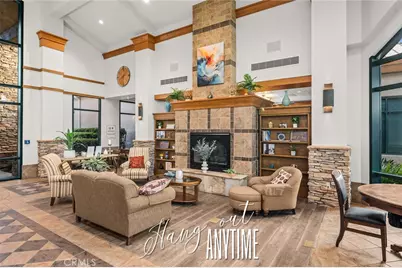
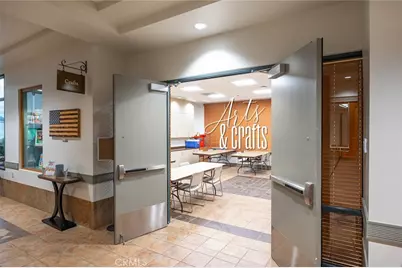
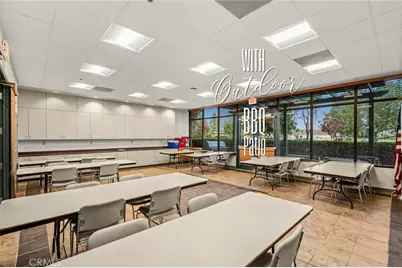
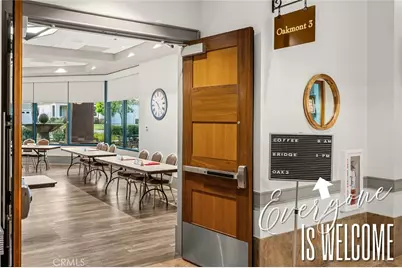
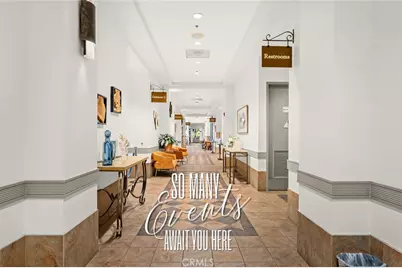
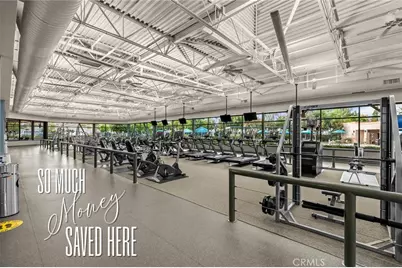
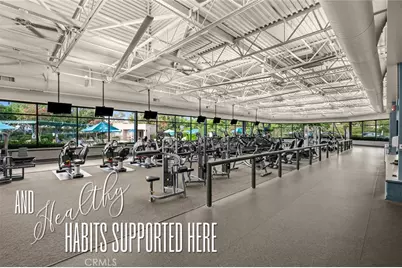
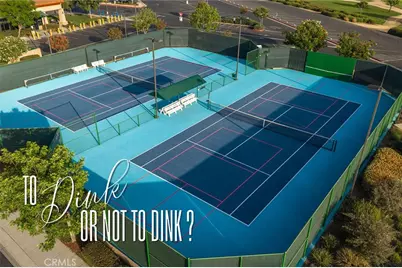
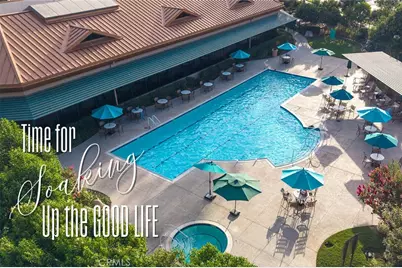
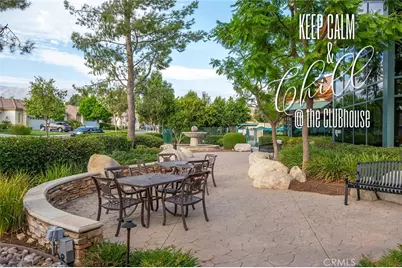
- Shared Amenities: Maintenance Grounds, Security, Concierge, Clubhouse, Billiard Room, Biking Trails, Pool, Outdoor Cooking Area, Sport Court, Picnic Area, Hiking Trails, Recreation Room, Barbecue, Controlled Access, Spa/Hot Tub, Call for Rules, Banquet Facilities, Gym/Exercise Room, Pickleball, Management, Tennis Court(s), Jogging Track, Card Room, Meeting Room, Bocce Ball Court, Guard
- Pool Description: Association, Community, Lap, Heated
- Spa Description: Association, Community, Heated
Exterior
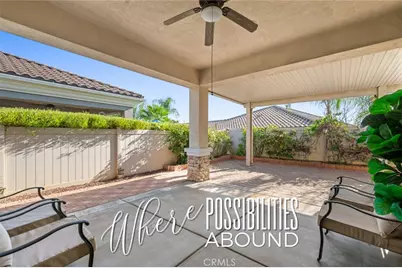
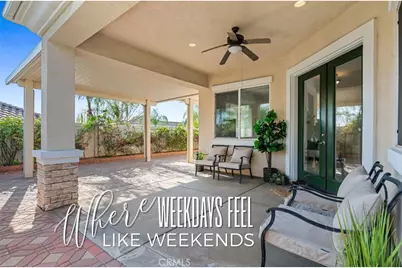
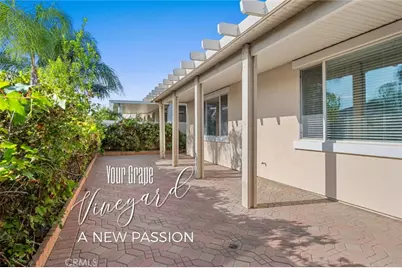
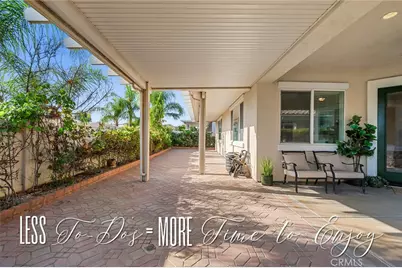
- Deck/Patio: Covered, Stone, Patio, Slab, Rear Porch
Parking
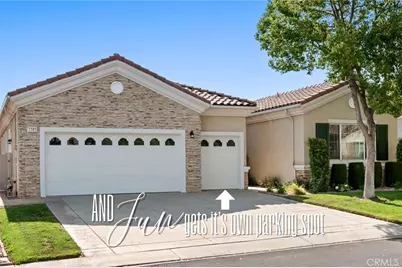
- Garage: Yes
- Garage Spaces: 2
- Parking: Garage (Direct Access), Garage (Two Doors), Golf Cart Garage
Location
- County: Riverside
- Subdivision: Solera (SLRA)
- Driving Directions: From Oak Valley Pkwy and Oak View Dr: head north on Oak View, take 1st left on Fairway Dr; Give ID and Address visiting at Gate attendant; 1st left on Belfrey Ln; Left on Castle Pines - house is just at the turn on the Rt side: 1585.
- Direction Faces: East
School Information
- School District: Beaumont
Community
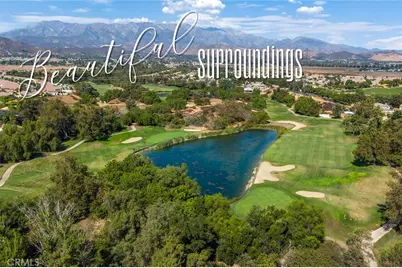
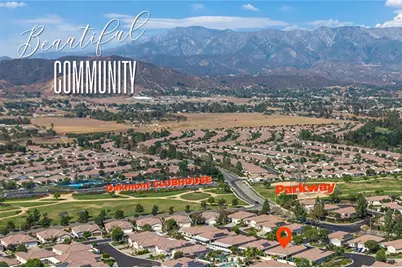
- Community Features: Gutters, Curbs, Golf, Street Lights, Sidewalks, Suburban, Park
- Assoc. Name: Solera Oak Valley Greens
Heating & Cooling
- Cooling Type: Central Air
- Heating Type: Fireplace(s), Central
Utilities
- Sewer: Public Sewer
- Water: Public
Structural Information
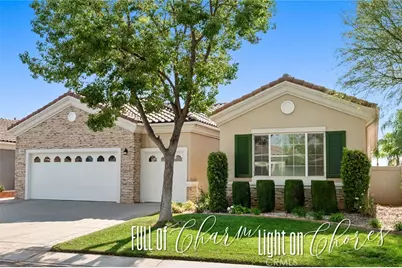
- Architectural Style: Contemporary
- Structure Type: Single Family Residence
- Builder: Pulte Homes by Del Webb
- Construction: Stucco, Stone
- Foundation: Slab
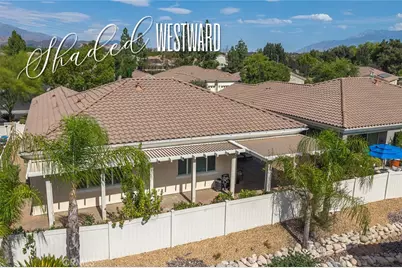
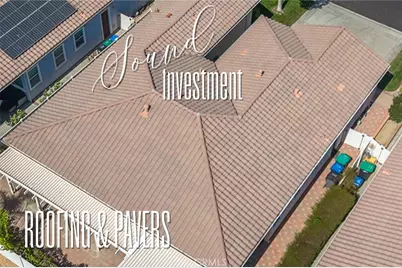
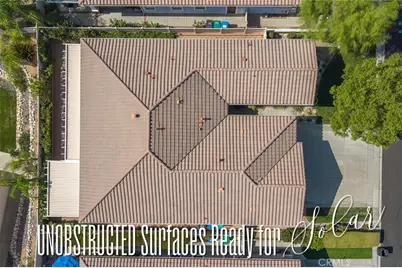
- Roof: Concrete, Tile
- Common Walls: No Common Walls
- Windows: Double-Pane Windows, Low Emissivity Windows
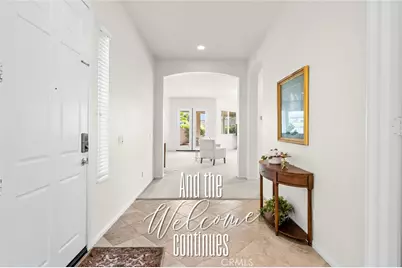
- Disability Access: Wide Doors (32 Inches or More), No Interior Steps, Low-Pile Carpeting
- Entry Location: 1
- Stories/Levels: One
- Stories Description: One
- Square Feet: 2,127
- Sq. Ft. Source: Assessor
- Year Built: 2003
- Year Built Source: Public Records
- Property Condition: Turnkey
Unit Information
- Units in Complex: 946
Lot Features
- Property View: Mountain(s), Neighborhood
- Lot Size (Acres): 0.15
- Lot Size (Sq. Ft.): 6,534
- Lot Size Source: Assessor
- Irrigation System: Sprinkler System
- Lot Description: Sprinklers in Front, Front Yard, Back Yard, 6-10 Units/Acre, Sprinklers in Rear
- Fencing (Description): Vinyl
Financial Considerations
- Price Per Sq. Ft.: $225.2
- Association Fee: $316
- Assoc Fee Freq.: Monthly
Disclosures and Reports
- Special Conditions: Trust, Standard
- Inclusions: Furnishings are negotiable.
Listed by Hawk & Dove Real Estate Group, Melisa Yeo
Schools serving 1585 Castle Pines
| Name | Grades | Distance |
|---|---|---|
Brookside Elementary School, Beaumont, CA 38755 Brookside Avenue, Beaumont, CA 92223 | K-5 | 1 mi |
Mountain View Middle School, Beaumont, CA 200 Cougar Way, Beaumont, CA 92223 | 6-8 | 1.1 mi |
Beaumont Senior High School 39139 Cherry Valley Blvd., Beaumont, CA 92223 | 9-12 | 1.4 mi |
Price & Sales History for 1585 Castle Pines
Tax History for 1585 Castle Pines
Estimate the Cost for 1585 Castle Pines
1585 Castle Pines, Beaumont, CA 92223 (MLS# PW26199143) is a Single Family property with 2 bedrooms, 2 full bathrooms and 1 partial bathroom. 1585 Castle Pines is currently listed for $479,000 and was received on September 19, 2026. Want to learn more about 1585 Castle Pines? Do you have questions about finding other Single Family real estate for sale in Beaumont? You can browse all Beaumont real estate or contact a Coldwell Banker agent to request more information.