This is a carousel with tiles that activate property listing cards. Use the previous and next buttons to navigate.
1/1
$500,000
This is a carousel with tiles that activate property listing cards. Use the previous and next buttons to navigate.
1/1
Property Description
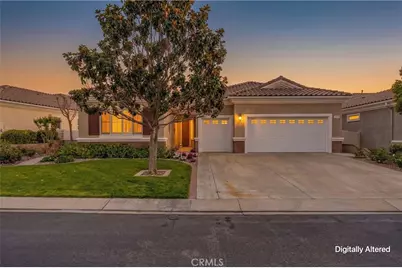
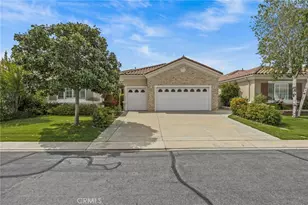
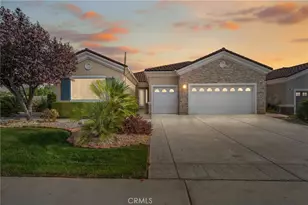
Beautifully upgraded single story home in the highly sought after 55+ community of Solera at Oak Valley Greens, offering comfort, style, and low maintenance living.
This popular floor plan features 2 bedrooms, 2.5 bathrooms, plus a versatile office or den that can easily be converted into a 3rd bedroom. The open layout is both functional and inviting, featuring plantation shutters throughout and luxury vinyl flooring in all living areas, with carpet in the bedrooms and tile in the bathrooms. The family room is highlighted by a custom wall unit that adds both character and everyday functionality.
The upgraded kitchen features a center island with bar seating and opens directly to the dining area and family room, creating a natural flow that works perfectly for both daily living and entertaining. The primary suite includes a remodeled bathroom with clean, modern finishes and a true move in ready feel.
Step outside to a private backyard with a covered patio that feels like an extension of the home, ideal for relaxing or spending time with friends and family.
Additional features include an indoor laundry room, a 2 car garage plus separate golf cart garage, and an HVAC system installed in May 2022 and serviced regularly under a maintenance plan.
Solera offers a vibrant, active lifestyle with resort style amenities including a clubhouse, pool, spa, fitness center, tennis, walking paths, and a full calendar of activities.
Conveniently located near the 10 freeway with easy access to Palm Springs, Oak Glen, golf courses, shopping, dining, and the Cabazon Outlets.
Full Property Details
Full Property Details for 973 Ironwood
General
- Sold For: $500,000
- HOA FEE: $307/month
- Status: Closed
- Type: Single Family
- Source: MRMLS
- MLS ID: IV26064566
- Added to Site: 107 day(s) ago
Interior
- Rooms/Areas: Walk-In Closet, Primary Bedroom, Laundry, All Bedrooms Down, Office, Main Floor Primary Bedroom, Kitchen, Main Floor Bedroom, Family Room, Den, Primary Bathroom
- Fireplace: Yes
- Fireplace(s): Family Room
Rooms
Bathrooms
- Total Bathrooms: 3
- Full Bathrooms: 2
- Half Bathrooms: 1
Bedrooms
- Total Bedrooms: 2
Other Rooms
- Laundry: Individual Room
Additional Information
- Shared Amenities: Call for Rules, Spa/Hot Tub, Security, Cable TV, Billiard Room, Pet Rules, Tennis Court(s), Pool, Bocce Ball Court, Clubhouse, Controlled Access, Gym/Exercise Room
- Pool Description: Association
- Spa Description: Association
Exterior
- Deck/Patio: Patio
Parking
- Garage: Yes
- Garage Spaces: 2
- Parking: Garage, Garage (Direct Access), Garage Faces Front, Garage (Two Doors)
Location
- County: Riverside
- Subdivision: Solera (SLRA)
- Driving Directions: Enter at front security gate at 1550 Fairway Drive - Show business card and let them know you are a realtor and showing the home
School Information
- School District: Beaumont
Community
- Community Features: Golf, Suburban
- Assoc. Name: Solora Oak Valley Greens
Heating & Cooling
- Cooling Type: Central Air
- Heating Type: Central
Utilities
- Sewer: Public Sewer
- Water: Public
Structural Information
- Structure Type: Single Family Residence
- Common Walls: No Common Walls
- Windows: Plantation Shutters
- Entry Location: Front
- Stories/Levels: One
- Stories Description: One
- Square Feet: 2,127
- Sq. Ft. Source: Assessor
- Year Built: 2004
- Year Built Source: Assessor
Lot Features
- Property View: Neighborhood
- Lot Size (Acres): 0.15
- Lot Size Source: Assessor
- Irrigation System: Sprinkler System
- Lot Description: Landscaped, Sprinkler System, Back Yard
Financial Considerations
- Price Per Sq. Ft.: $235.07
- Association Fee: $307
- Assoc Fee Freq.: Monthly
Disclosures and Reports
- Special Conditions: Standard
Listed by Caldwell & Taylor Realty, JAMES KING
Sold by Realty ONE Group West, Karen Scott

Get Pre-Approved Today
Schools
Schools serving 973 Ironwood
School District:Beaumont Unified School District
| Name | Grades | Distance |
|---|---|---|
Brookside Elementary School, Beaumont, CA 38755 Brookside Avenue, Beaumont, CA 92223 | K-5 | 1.1 mi |
Mountain View Middle School, Beaumont, CA 200 Cougar Way, Beaumont, CA 92223 | 6-8 | 1.3 mi |
Beaumont Senior High School 39139 Cherry Valley Blvd., Beaumont, CA 92223 | 9-12 | 1.6 mi |
Disclaimer:
School attendance boundaries provided by ATTOM Data Solutions and are for reference only. Contact the school directly to verify enrollment eligibility.
Price & Sales History for 973 Ironwood
Date
Details
Price
Change
Source
6/03/2026
Sold
$500,000
2.08%
MLS
4/14/2026
Price Reduced
$489,800
-0.02%
MLS
3/28/2026
Price Increased
$489,900
2.08%
MLS
3/25/2026
Listed
$479,900
—
MLS
Disclaimer: Historical sales information is derived from public records provided by the county offices. Information is not guaranteed and should be independently verified.
973 Ironwood, Beaumont, CA 92223 (MLS# IV26064566) is a Single Family property that was sold at $500,000 on June 03, 2026. Want to learn more about 973 Ironwood? Do you have questions about finding other Single Family real estate for sale in Beaumont? You can browse all Beaumont real estate or contact a Coldwell Banker agent to request more information.