This is a carousel with tiles that activate property listing cards. Use the previous and next buttons to navigate.
1/53
$680,000
This is a carousel with tiles that activate property listing cards. Use the previous and next buttons to navigate.
1/53
Property Description
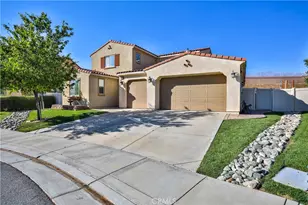
Wake up to mountain and valley views from your private primary deck. This 3,400-square-foot Spanish Mediterranean in Beaumont's Sundance community is built for the way you actually live: a bright two-story entry, a formal living room, and an open family room and kitchen where everyone naturally ends up.
The kitchen anchors the home with an oversized granite island that easily seats eight, the kind of gathering spot where homework, happy hour, and holiday prep all happen at once. White cabinetry, a subway-tile backsplash, stainless steel appliances, and a built-in double oven complete the space. Slide open the glass doors off the dining area, and the covered patio becomes part of the room.
Downstairs, a bedroom, full bath, and dedicated office sit apart from the main living space, ready for guests, parents, or a quiet workday. Upstairs, a large loft flexes into a media room, playroom, or second lounge. The primary suite opens to its own deck and pairs the view with dual vanities, a soaking tub, and a separate shower. Two more bedrooms and two full baths complete the upper floor.
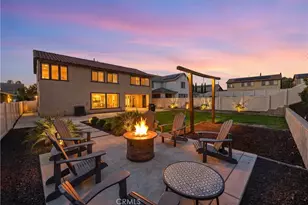
Outside, the 8,276-square-foot lot gives you two places to gather: a covered patio for shaded dinners and a separate open area for fire-pit nights or weekend barbecues. Owned upgrades include a whole-home water softener and an epoxy-finished 4-car garage, with leased solar trimming utility costs. Best of all, one of the community pools sits just a short stroll away, so resort-style swimming and lounging are practically an extension of your backyard. The HOA rounds it out with three pools, three spas, BBQ areas, a playground, and sports courts, minutes from schools, shopping, and the I-10.
Full Property Details
Full Property Details for 1619 Croton St
General
- Price: $680,000
- HOA FEE: $161/month
- Status: Active
- Type: Single Family
- Source: MRMLS
- MLS ID: IV26076739
- Updated: 7/8/2026
- Days on Market: 86 days
- Added to Site: 86 day(s) ago
Interior
- Rooms/Areas: Formal Entry, Primary Bedroom, Separate Family Room, Laundry, Office, Kitchen, Living Room, Family Room, Loft, Primary Bathroom
- Fireplace(s): None
- Eating Areas: Breakfast Counter/Bar, Dining Room
Rooms
Bathrooms
- Total Bathrooms: 3
- Full Bathrooms: 3
Bedrooms
- Total Bedrooms: 4
Other Rooms
- Laundry: Individual Room
Additional Information
- Shared Amenities: Pool, Barbecue, Spa/Hot Tub
- Pool Description: Association
- Spa Description: Association
Exterior
- Deck/Patio: Covered, Front Porch
Parking
- Garage: Yes
- Garage Spaces: 4
Location
- County: Riverside
- Subdivision: Other (OTHR)
- Driving Directions: from the 10 Freeway, exit N. Highland Springs Ave, left on Cougar, Right on Menache Pl. Left on Croton
School Information
- School District: Beaumont
Community
- Community Features: Curbs, Sidewalks
- Assoc. Name: Keystone Pacific
Heating & Cooling
- Cooling Type: Central Air
- Heating Type: Central
Utilities
- Sewer: Public Sewer
- Water: Public
Structural Information
- Structure Type: Single Family Residence
- Common Walls: No Common Walls
- Entry Location: Front
- Stories/Levels: Two
- Stories Description: Two
- Square Feet: 3,400
- Sq. Ft. Source: Assessor
- Year Built: 2017
- Year Built Source: Assessor
Lot Features
- Property View: Mountain(s), Neighborhood
- Lot Size (Acres): 0.19
- Lot Size (Sq. Ft.): 8,276
- Lot Size Source: Assessor
- Irrigation System: Sprinkler System
- Lot Description: Lot 6500-9999, Close to Clubhouse, Sprinkler System
Financial Considerations
- Price Per Sq. Ft.: $200
- Association Fee: $161
- Assoc Fee Freq.: Monthly
Disclosures and Reports
- Special Conditions: Standard
Listed by Century 21 Experience, ANA THIGPEN
Get Pre-Approved Today
Schools
Schools serving 1619 Croton St
School District:Beaumont Unified School District
| Name | Grades | Distance |
|---|---|---|
Starlight Elementary 1510 Cougar Way, Beaumont, CA 92223 | K-5 | 0.3 mi |
San Gorgonio Middle School 1591 Cherry Avenue, Beaumont, CA 92223 | 6-8 | 0.9 mi |
Beaumont Senior High School 39139 Cherry Valley Blvd., Beaumont, CA 92223 | 9-12 | 1.8 mi |
Disclaimer:
School attendance boundaries provided by ATTOM Data Solutions and are for reference only. Contact the school directly to verify enrollment eligibility.
Price & Sales History for 1619 Croton St
Date
Details
Price
Change
Source
6/03/2026
Price Reduced
$680,000
-2.72%
MLS
5/12/2026
Price Reduced
$699,000
-1.55%
MLS
4/16/2026
Listed
$710,000
42.14%
MLS
9/05/2017
Sold
$499,500
—
Public Record
Disclaimer: Historical sales information is derived from public records provided by the county offices. Information is not guaranteed and should be independently verified.
Tax History
Tax History for 1619 Croton St
Year
Property Taxes
Change
Tax Assessment
Change
2024
$9,885
—
$568,198
2%
2024
$9,885
1%
$557,058
2%
2023
$9,834
2%
$546,137
2%
2022
$9,634
2%
$535,430
2%
2021
$9,446
1%
$524,933
1%
2020
$9,329
1%
$519,551
2%
2019
$9,227
-1%
$509,365
2%
2018
$9,290
246%
$499,379
2842%
2017
$2,688
870%
$16,973
2%
2016
$277
2%
$16,641
2%
2015
$272
—
$16,392
—
Disclaimer: Historical tax information is derived from public records provided by the county offices. Information is not guaranteed and should be independently verified.
Estimate the Cost
Estimate the Cost for 1619 Croton St
1619 Croton Street, Beaumont, CA 92223 (MLS# IV26076739) is a Single Family property with 4 bedrooms and 3 full bathrooms. 1619 Croton Street is currently listed for $680,000 and was received on April 16, 2026. Want to learn more about 1619 Croton Street? Do you have questions about finding other Single Family real estate for sale in Beaumont? You can browse all Beaumont real estate or contact a Coldwell Banker agent to request more information.