This is a carousel with tiles that activate property listing cards. Use the previous and next buttons to navigate.
1/67
$750,000 Sale Pending
This is a carousel with tiles that activate property listing cards. Use the previous and next buttons to navigate.
1/67
Property Description
**PRICE IMPROVEMENT**Welcome Home, where space, style, and thoughtful upgrades come together on an incredible cul-de-sac lot of over 17,000 square feet. This beautifully maintained home offers approximately 3,400 square feet of living space with 4 bedrooms, 3 full bathrooms, a downstairs office with upgraded double-door entry, a main-floor bedroom and bath, an oversized flex room, and an upstairs loft that can easily be used as a media room, playroom, home gym, or additional living space.
The spacious kitchen is the heart of the home, featuring granite countertops, an oversized island, soft-close cabinetry, and plenty of room for entertaining while opening seamlessly to the main living areas. Fresh interior paint, updated bathrooms, smart home features, a tankless water heater, and pride of ownership throughout make this home truly move-in ready.
Step outside and prepare to fall in love with the backyard. With more than $150,000 invested in professional landscaping and hardscape, this private retreat was designed for making memories. Enjoy the entertainment pavilion, built-in fire pit, expansive stamped concrete patios, lush landscaping, multiple seating areas, and a large grassy space with endless possibilities for kids, pets, or even a future pool.
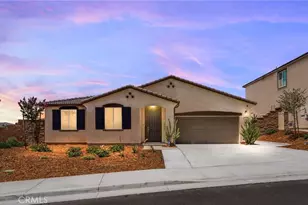
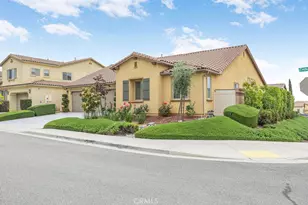
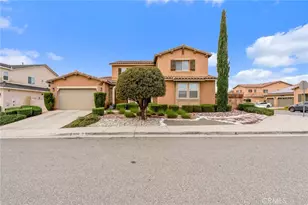
From the moment you arrive, the curb appeal stands out with custom stonework, decorative lighting, artificial turf, stamped concrete walkways, and beautiful architectural details that make a lasting impression.
Additional features include a rare 4-car tandem garage, EV charging station, leased solar system, smart irrigation controls, updated exterior finishes, and a fantastic location close to schools, parks, shopping, dining, and convenient commuter access.
This is the kind of home that offers room to grow, space to entertain, and a backyard you'll never want to leave.
UPGRADES DONE
Private office w/ double doors, oversized flex room, upstairs loft, updated kitchen w/ soft close cabinets, updated baths, Interior paint 2025, Tankless water heater, smart thermostat & irrigation, LOW solar lease, outdoor BBQ & entertainment pavilion, built in fire pit, $150K in landscape and hardscape, stamped concrete, Turf in front yard and RARE 4 car tandem garage.
Full Property Details
Full Property Details for 1670 Eldora Ct
General
- Price: $750,000
- HOA FEE: $161/month
- Status: Pending
- Type: Single Family
- Source: MRMLS
- MLS ID: IG26128003
- Updated: 7/12/2026
- Added to Site: 74 day(s) ago
Interior
- Rooms/Areas: Walk-In Closet, Primary Bedroom, Entry, Laundry, Bonus Room, Office, Foyer, Kitchen, Main Floor Bedroom, Family Room, Loft, Primary Suite, Den, Primary Bathroom
- Interior Features: Block Walls, Unfurnished, High Ceilings, Ceiling Fan(s), Pantry, Open Floorplan, Cathedral Ceiling(s), Granite Counters
- Fireplace(s): None
- Eating Areas: Breakfast Counter/Bar, Dining Room, In Kitchen
- Appliances: Tankless Water Heater, Electric Oven, Double Oven, Convection Oven, Gas Cooktop, Water Line to Refrigerator, Range Hood, Built-In Range, Refrigerator, Dishwasher, Water Heater
- Flooring: Tile, Carpet, Laminate
Rooms
Bathrooms
- Total Bathrooms: 3
- Full Bathrooms: 3
Bedrooms
- Total Bedrooms: 4
Other Rooms
- Laundry: Gas Dryer Hookup, Individual Room, Washer Hookup
Additional Information
- Shared Amenities: Playground, Pool, Firepit, Barbecue, Spa/Hot Tub, Picnic Area, Other Courts
- Pool Description: Association, In-Ground, Community
- Spa Description: Association, In-Ground, Community, Heated
Exterior
- Deck/Patio: Covered, Front Porch, Porch, Open Patio, Patio
Parking
- Garage: Yes
- Garage Spaces: 4
- Parking: Garage, Tandem Garage, Garage (Direct Access), Garage (Single Door), Garage Faces Front, Driveway, Garage Door Opener
Location
- County: Riverside
- Subdivision: Other (OTHR)
- Driving Directions: From Beaumont Ave go West on Cougar W, left on Brockton, Right on Croton, to Eldora
- Direction Faces: West
School Information
- School District: Beaumont
Community
- Community Features: Gutters, Curbs, Golf, Biking, Hiking, Fishing, Foothills, Street Lights, Sidewalks, Suburban, Park
- Assoc. Name: Keystone Pacific
Heating & Cooling
- Cooling Type: Central Air
- Heating Type: Central
Utilities
- Sewer: Public Sewer
- Water: Public
Structural Information
- Structure Type: Single Family Residence
- Construction: Stucco, Drywall Walls
- Roof: Concrete, Tile
- Common Walls: No Common Walls
- Entry Location: Front door, garage
- Stories/Levels: Two
- Stories Description: Two
- Square Feet: 3,400
- Sq. Ft. Source: Assessor
- Year Built: 2016
- Year Built Source: Assessor
- Property Condition: Turnkey
Lot Features
- Property View: Mountain(s), Neighborhood, Hills
- Lot Size (Acres): 0.4
- Lot Size (Sq. Ft.): 17,424
- Lot Size Source: Assessor
- Irrigation System: Sprinkler System
- Lot Description: Rectangular Lot, Sprinklers Timer, Yard, 0-1 Unit/Acre, Landscaped, Sprinklers in Rear, Front Yard, Rocks, Close to Clubhouse, Back Yard, Cul-de-Sac, Sprinklers in Front, Lot 10000-19999 Sqft, Paved, Corner Lot
- Fencing (Description): Block, Vinyl, Privacy
Green Features
- Energy Efficient: Water Heater, Thermostat
- Energy Generation: Solar
Financial Considerations
- Price Per Sq. Ft.: $220.59
- Association Fee: $161
- Assoc Fee Freq.: Monthly
Disclosures and Reports
- Special Conditions: Trust
- Inclusions: Play structure, smart thermostat, Irrigation system
Listed by Keller Williams Realty, Ash Dunsmore
Get Pre-Approved Today
Schools
Schools serving 1670 Eldora Ct
School District:Beaumont Unified School District
| Name | Grades | Distance |
|---|---|---|
Starlight Elementary 1510 Cougar Way, Beaumont, CA 92223 | K-5 | 0.2 mi |
San Gorgonio Middle School 1591 Cherry Avenue, Beaumont, CA 92223 | 6-8 | 0.8 mi |
Beaumont Senior High School 39139 Cherry Valley Blvd., Beaumont, CA 92223 | 9-12 | 1.8 mi |
Disclaimer:
School attendance boundaries provided by ATTOM Data Solutions and are for reference only. Contact the school directly to verify enrollment eligibility.
Price & Sales History for 1670 Eldora Ct
Date
Details
Price
Change
Source
6/24/2026
Price Reduced
$750,000
-2.47%
MLS
6/11/2026
Listed
$769,000
82.23%
MLS
7/18/2017
Sold
$422,000
—
Public Record
Disclaimer: Historical sales information is derived from public records provided by the county offices. Information is not guaranteed and should be independently verified.
Tax History
Tax History for 1670 Eldora Ct
Year
Property Taxes
Change
Tax Assessment
Change
2025
$8,843
—
$489,644
2%
2025
$8,843
2%
$480,044
2%
2024
$8,674
1%
$470,632
2%
2023
$8,616
2%
$461,405
2%
2022
$8,437
2%
$452,359
2%
2021
$8,271
1%
$443,491
1%
2020
$8,164
1%
$438,944
2%
2019
$8,079
-1%
$430,338
2%
2018
$8,162
13%
$421,900
20%
2017
$7,240
2514%
$350,973
2009%
2016
$277
2%
$16,641
2%
2015
$272
—
$16,392
—
Disclaimer: Historical tax information is derived from public records provided by the county offices. Information is not guaranteed and should be independently verified.
Estimate the Cost
Estimate the Cost for 1670 Eldora Ct
1670 Eldora Court, Beaumont, CA 92223 (MLS# IG26128003) is a Single Family property with 4 bedrooms and 3 full bathrooms. 1670 Eldora Court is currently listed for $750,000 and was received on June 11, 2026. Want to learn more about 1670 Eldora Court? Do you have questions about finding other Single Family real estate for sale in Beaumont? You can browse all Beaumont real estate or contact a Coldwell Banker agent to request more information.