This is a carousel with tiles that activate property listing cards. Use the previous and next buttons to navigate.
1/1
$612,000
This is a carousel with tiles that activate property listing cards. Use the previous and next buttons to navigate.
1/1
Property Description
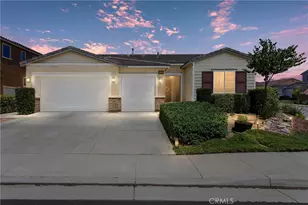
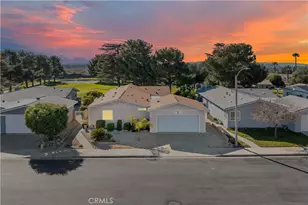
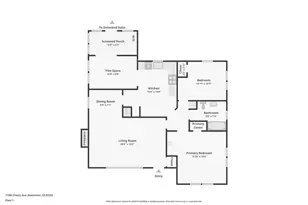
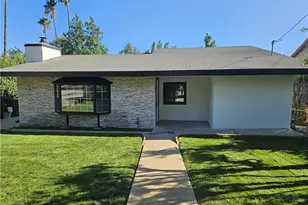
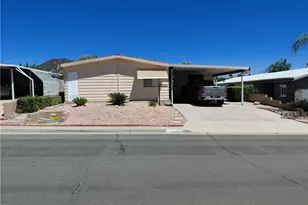
Welcome to your dream home in the highly sought-after Sundance North community of Beaumont! This stunning turnkey residence offers 2,255 square feet of beautifully upgraded living space with 4 bedrooms, 3 full bathrooms, Dual primary suites, and a spacious 3-car garage, all situated on an expansive 13,939 square foot lot.
From the moment you arrive, you'll appreciate the pride of ownership and over $25,000 in thoughtful upgrades throughout. The home shows like a model, featuring upgraded flooring, recessed lighting, mirrored closet doors, granite countertops, upgraded bathroom sink heights, and an impressive chef's kitchen complete with a massive island, abundant cabinetry, and a large walk-in pantry. The recently purchased washer and dryer are also included, making this home truly move-in ready.
The luxurious primary suite offers a spa-like retreat with a beautifully upgraded marble shower, creating the perfect place to relax and unwind. The rare dual primary suite layout provides exceptional flexibility for multigenerational living, guests, or a private home office setup.
Step outside into your own private backyard paradise. Designed for both relaxation and entertaining, the fully landscaped yard features low-maintenance turf, a freestanding patio cover, and pre-plumbing for a future jacuzzi. With no detail overlooked, this outdoor space offers the perfect blend of beauty, privacy, and functionality.
Located within a highly rated school district and one of Beaumont's most desirable neighborhoods, residents of Sundance North enjoy access to resort-style amenities including three community pools, relaxing spas, BBQ areas, picnic spaces, parks, and walking trails-all with a low HOA.
As an added bonus, the home's designer furnishings are also available for purchase with the right offer, offering buyers the unique opportunity to move into a beautifully curated home that feels professionally staged from day one.
This exceptional property combines luxury, comfort, and convenience in one incredible package. Homes of this caliber rarely become available!
Full Property Details
Full Property Details for 1622 Le Conte Dr
General
- Sold For: $612,000
- HOA FEE: $161/month
- Status: Closed
- Type: Single Family
- Source: MRMLS
- MLS ID: IG26126393
- Added to Site: 103 day(s) ago
Interior
- Rooms/Areas: Walk-In Closet, Primary Bedroom, Entry, Laundry, Two Primaries, Kitchen, Family Room, Primary Suite, Primary Bathroom
- Interior Features: Pantry, Recessed Lighting, Open Floorplan, Granite Counters
- Fireplace(s): None
- Eating Areas: Dining Room
- Appliances: Microwave, Built-In Range, Refrigerator, Gas Range, Dishwasher
- Flooring: Carpet, Laminate
Rooms
Bathrooms
- Total Bathrooms: 3
- Full Bathrooms: 3
Bedrooms
- Total Bedrooms: 4
Other Rooms
- Laundry: Inside, Individual Room, Gas & Electric Dryer Hookup, Washer Hookup, Washer Included, Dryer Included
Additional Information
- Shared Amenities: Playground, Pool, Barbecue, Outdoor Cooking Area, Spa/Hot Tub, Picnic Area
- Pool Description: Association, In-Ground, Community, Lap
- Spa Description: Association, In-Ground, Community
Exterior
- Deck/Patio: Covered, Patio
Parking
- Garage: Yes
- Garage Spaces: 3
- Parking: Garage, Garage (Direct Access), Driveway
Location
- County: Riverside
- Subdivision: Other (OTHR)
- Driving Directions: Worland St. turns right and becomes Le Conte Dr.
School Information
- School District: Beaumont
- Middle School: SANGOR
Community
- Community Features: Street Lights, Sidewalks, Park
- Assoc. Name: Key Stone Pacific
Heating & Cooling
- Cooling Type: Central Air
- Heating Type: Central
Utilities
- Sewer: Public Sewer
- Water: Public
Structural Information
- Architectural Style: Ranch
- Structure Type: Single Family Residence
- Builder: Pardee Homes
- Construction: Stucco
- Common Walls: No Common Walls
- Windows: Drapes, Blinds
- Disability Access: No Interior Steps
- Entry Location: 2
- Stories/Levels: One
- Stories Description: One
- Square Feet: 2,255
- Sq. Ft. Source: Public Records
- Year Built: 2016
- Year Built Source: Public Records
- Property Condition: Turnkey
Lot Features
- Property View: Neighborhood
- Lot Size (Acres): 0.32
- Lot Size Source: Public Records
- Lot Dimensions: 13939
- Irrigation System: Sprinkler System
- Lot Description: Corner Lot, Landscaped, 0-1 Unit/Acre, Sprinklers Timer, Park Nearby, Front Yard, Yard
- Fencing (Description): Good Condition
Green Features
- Energy Generation: Solar
Financial Considerations
- Price Per Sq. Ft.: $271.4
- Association Fee: $161
- Assoc Fee Freq.: Monthly
Disclosures and Reports
- Special Conditions: Standard
- Inclusions: Refrigerator, Washer, Dryer, Blinds, Drapes in Living Room
Listed by Coldwell Banker Kivett-Teeters, Johnnie Robertson
Sold by Coldwell Banker Kivett-Teeters, Amy Broten

Get Pre-Approved Today
Schools
Schools serving 1622 Le Conte Dr
School District:Beaumont Unified School District
| Name | Grades | Distance |
|---|---|---|
Starlight Elementary 1510 Cougar Way, Beaumont, CA 92223 | K-5 | 0.2 mi |
San Gorgonio Middle School 1591 Cherry Avenue, Beaumont, CA 92223 | 6-8 | 0.4 mi |
Beaumont Senior High School 39139 Cherry Valley Blvd., Beaumont, CA 92223 | 9-12 | 1.4 mi |
Disclaimer:
School attendance boundaries provided by ATTOM Data Solutions and are for reference only. Contact the school directly to verify enrollment eligibility.
Price & Sales History for 1622 Le Conte Dr
Date
Details
Price
Change
Source
7/31/2026
Sold
$612,000
2.02%
MLS
6/28/2026
Listed
$599,900
—
MLS
Disclaimer: Historical sales information is derived from public records provided by the county offices. Information is not guaranteed and should be independently verified.
1622 Le Conte Drive, Beaumont, CA 92223 (MLS# IG26126393) is a Single Family property that was sold at $612,000 on July 31, 2026. Want to learn more about 1622 Le Conte Drive? Do you have questions about finding other Single Family real estate for sale in Beaumont? You can browse all Beaumont real estate or contact a Coldwell Banker agent to request more information.