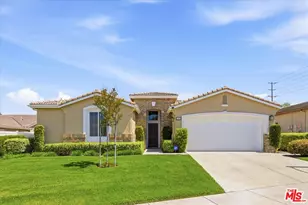
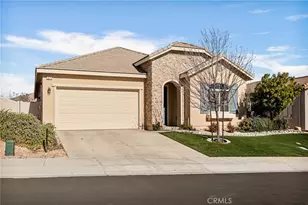
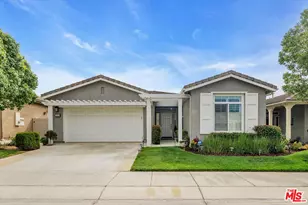
Full Property Details for 276 Mission Trail
General
- Price: $585,000
- HOA FEE: $321/month
- Status: Active
- Type: Single Family
- Source: MRMLS
- MLS ID: IG26158159
- Updated: 9/19/2026
- Days on Market: 64 days
- Added to Site: 64 day(s) ago
Interior
- Rooms/Areas: Formal Entry, Walk-In Closet, Laundry, Great Room
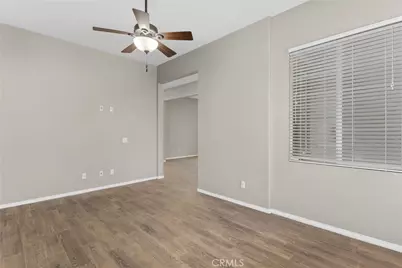
- Interior Features: High Ceilings, Ceiling Fan(s), Pantry, Recessed Lighting, Open Floorplan, Central Vacuum, Granite Counters
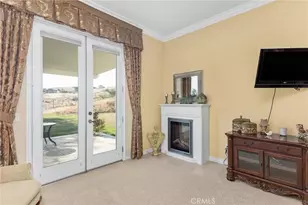
- Fireplace: Yes
- Fireplace(s): Gas, Family Room
- Eating Areas: Dining Room, Breakfast Nook
- Appliances: Dishwasher
- Flooring: Tile, Carpet
Rooms
- Total Bathrooms: 3
- Full Bathrooms: 2
- Half Bathrooms: 1
Additional Information
- Shared Amenities: Call for Rules, Spa/Hot Tub, Banquet Facilities, Paddle Tennis, Sauna, Billiard Room, Tennis Court(s), Pickleball, Pool, Outdoor Cooking Area, Barbecue, Controlled Access, Clubhouse, Bocce Ball Court, Card Room, Meeting Room, Pets Permitted, Recreation Room, Gym/Exercise Room, Dog Park
- Pool Description: Association
- Spa Description: Association
Exterior
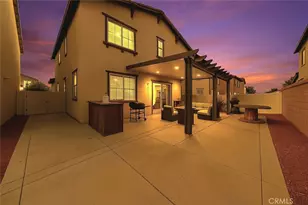
- Deck/Patio: Covered, Concrete
Parking
- Garage: Yes
- Garage Spaces: 2
- Parking: Garage (Direct Access)
Location
- County: Riverside
- Subdivision: Other (OTHR)
- Driving Directions: Portrero to Four Seasons Circle to Green Creek to Pipe Springs to Big Bend to Mission Trail
School Information
- School District: Beaumont
Community
- Community Features: Gutters, Hiking, Street Lights, Storm Drains, Sidewalks
- Assoc. Name: First Service
Heating & Cooling
- Cooling Type: Electric, Central Air
- Heating Type: Natural Gas, Central
Utilities
- Sewer: Public Sewer
- Water: Public
Structural Information
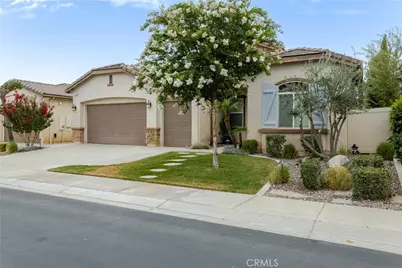
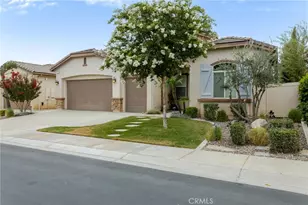
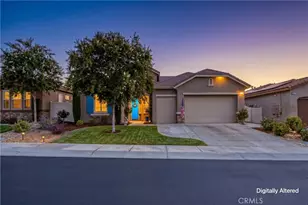
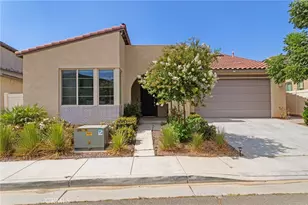
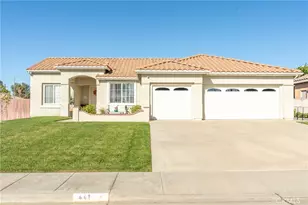
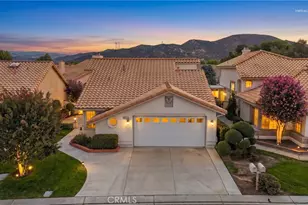
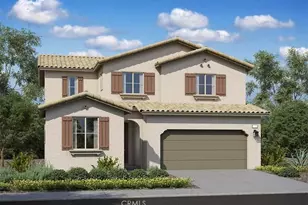
- Architectural Style: Mediterranean
- Structure Type: Single Family Residence
- Construction: Stucco
- Foundation: Slab
- Roof: Concrete, Tile
- Common Walls: No Common Walls
- Windows: Double-Pane Windows, Blinds
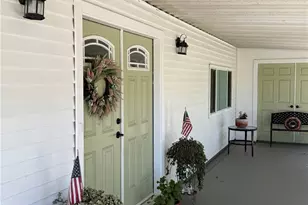
- Doors: Sliding Doors, Panel Doors
- Entry Location: 1
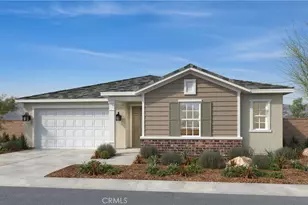
- Stories/Levels: One
- Stories Description: One
- Square Feet: 2,482
- Sq. Ft. Source: Assessor
- Year Built: 2014
- Year Built Source: Public Records
- Property Condition: Turnkey
Unit Information
Lot Features
- Property View: Peek-a-Boo
- Lot Size (Acres): 0.14
- Lot Size (Sq. Ft.): 6,098
- Lot Size Source: Assessor
- Irrigation System: Sprinkler System
- Lot Description: Cul-de-Sac, Sprinklers Timer, Sprinkler System
- Fencing (Description): Block, Vinyl
Financial Considerations
- Price Per Sq. Ft.: $235.7
- Association Fee: $321
- Assoc Fee Freq.: Monthly
Disclosures and Reports
- Special Conditions: Standard
Listed by Century 21 Sun Lakes Realty, WILLIAM PAVKOV