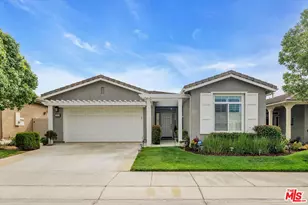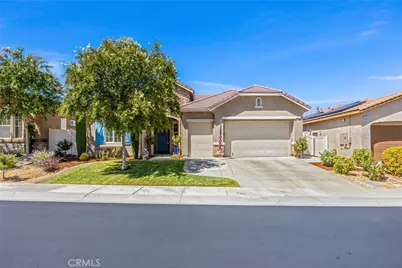
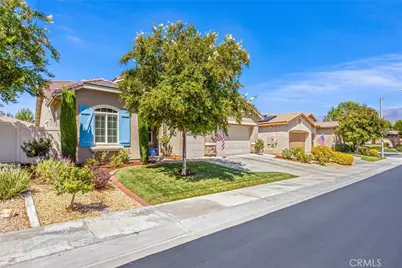
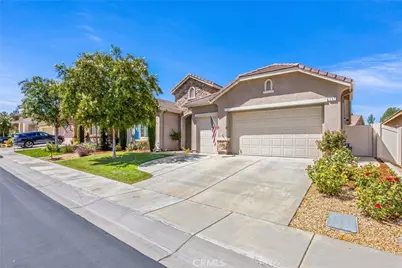
This is a carousel with tiles that activate property listing cards. Use the previous and next buttons to navigate.
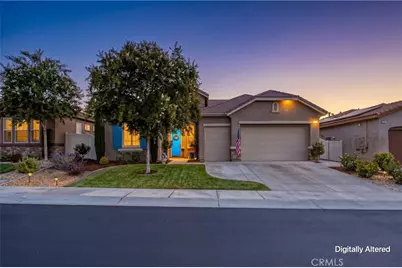
$584,900 Just Listed
This is a carousel with tiles that activate property listing cards. Use the previous and next buttons to navigate.
Full Property Details for 281 Mission Trail
General
- Price: $584,900
- HOA FEE: $321/month
- Status: Active
- Type: Single Family
- Source: MRMLS
- MLS ID: IG26204069
- Updated: 9/20/2026
- Days on Market: 4 days
- Added to Site: 4 day(s) ago
Interior
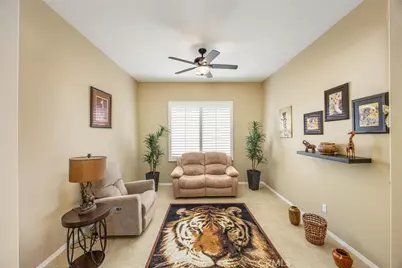
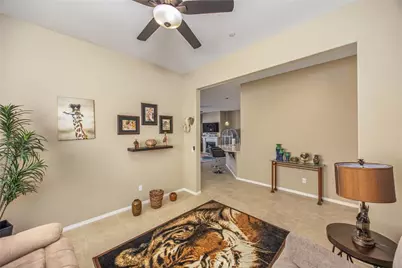
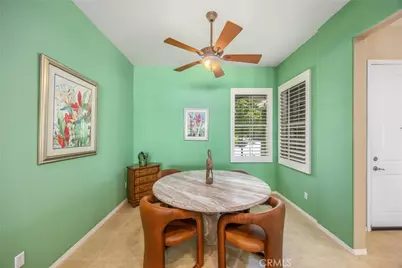
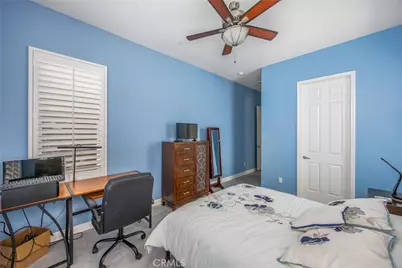
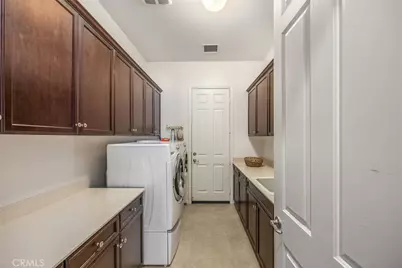
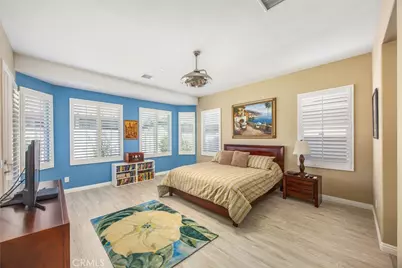
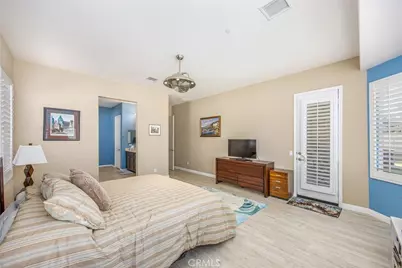
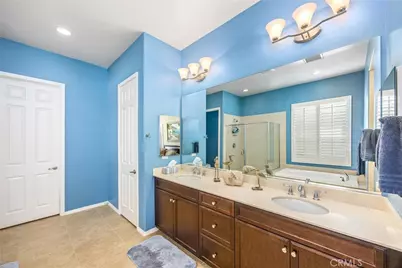
- Rooms/Areas: Walk-In Closet, Dressing Area, Laundry, Bonus Room, Office, Kitchen, Great Room, Primary Suite, Den
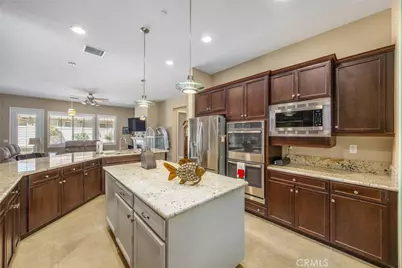
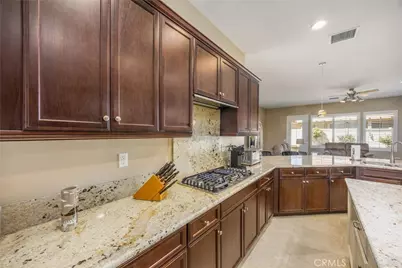
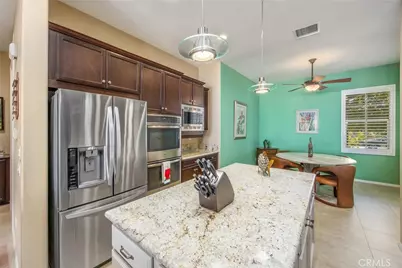
- Interior Features: Ceiling Fan(s), Pantry, Recessed Lighting, Granite Counters
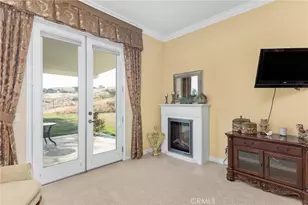
- Fireplace: Yes
- Fireplace(s): Gas, Living Room
- Eating Areas: In Kitchen
- Appliances: Water Heater, Disposal, Microwave, Refrigerator, Vented Exhaust Fan, Gas Range, Double Oven, Dishwasher
Rooms
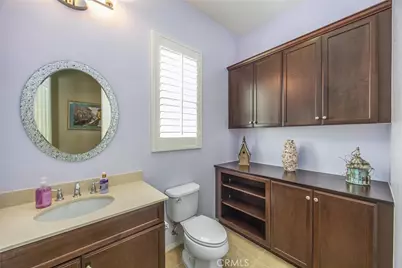
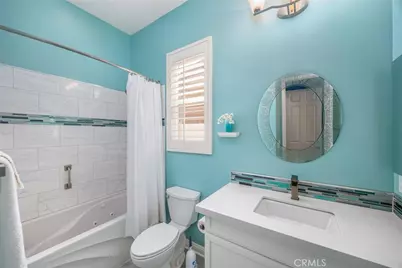
Bathrooms
- Total Bathrooms: 3
- Full Bathrooms: 2
- 1/4 Bathrooms: 1
Bedrooms
- Total Bedrooms: 2
Other Rooms
- Laundry: Gas Dryer Hookup, Individual Room, Washer Hookup
Additional Information
- Shared Amenities: Spa/Hot Tub, Hiking Trails, Banquet Facilities, Management, Pet Rules, Tennis Court(s), Pickleball, Pool, Controlled Access, Clubhouse, Meeting Room, Pets Permitted, Guard, Gym/Exercise Room, Maintenance Front Yard, Dog Park
- Pool Description: Fenced, Community
- Spa Description: Community
Exterior
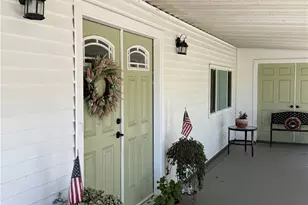
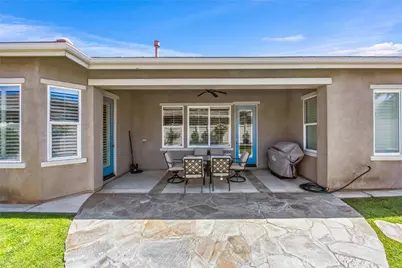
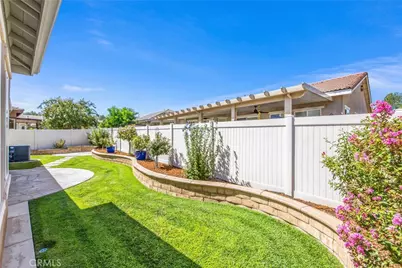
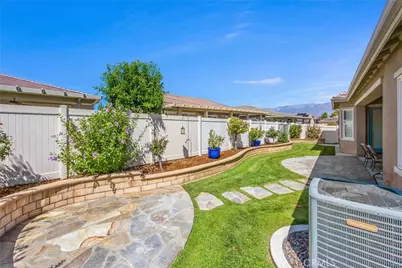
- Deck/Patio: Covered, Concrete, Patio
Parking
- Garage: Yes
- Garage Spaces: 2
- Parking: Garage, Concrete, Garage (Direct Access), Garage (Single Door), Garage Faces Front, Driveway
Location
- County: Riverside
- Subdivision: Other (OTHR)
- Driving Directions: Enter the main gate, when you reach Four Seasons circle, right on Green Creek Tr., right on Pipe Springs to Big Bend, right then to Mission Trail
- Direction Faces: West
School Information
- School District: Beaumont
Community
- Community Features: Dog Park, Hiking, Street Lights, Storm Drains, Sidewalks
- Assoc. Name: First Service Residential
Heating & Cooling
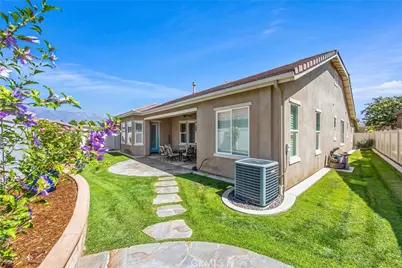
- Cooling Type: Central Air
- Heating Type: Central
Utilities
- Sewer: Public Sewer
- Water: Public
Structural Information
- Structure Type: Single Family Residence
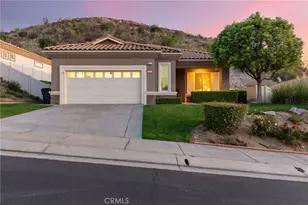
- Roof: Tile
- Common Walls: No Common Walls
- Windows: Shutters, Screens
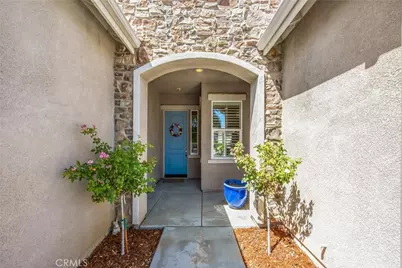
- Entry Location: Front
- Stories/Levels: One
- Stories Description: One
- Square Feet: 2,412
- Sq. Ft. Source: Public Records
- Year Built: 2014
- Year Built Source: Public Records
Unit Information
- Units in Complex: 1853
Lot Features
- Property View: Mountain(s), Neighborhood
- Lot Size (Acres): 0.15
- Lot Size (Sq. Ft.): 6,534
- Lot Size Source: Public Records
- Irrigation System: Sprinkler System
- Lot Description: Sprinklers Timer, Drip Sprinkler System, Sprinkler System
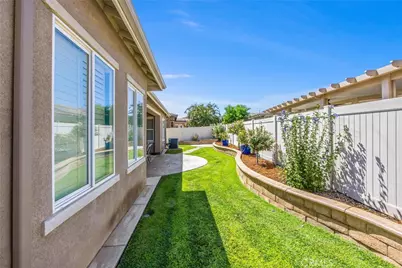
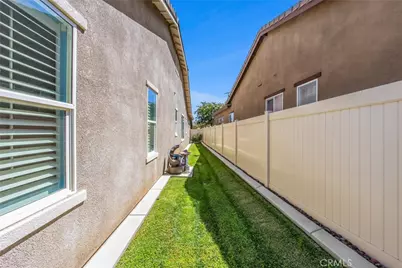
- Fencing (Description): Vinyl
Financial Considerations
- Price Per Sq. Ft.: $242.5
- Association Fee: $321
- Assoc Fee Freq.: Monthly
Disclosures and Reports
- Special Conditions: Trust
Listed by Century 21 Sun Lakes Realty, Martha Peck
Schools serving 281 Mission Trail
| Name | Grades | Distance |
|---|---|---|
Three Rings Ranch Elementary School 1040 Claiborne Avenue East, Beaumont, CA 92223 | K-5 | 2.4 mi |
Mountain View Middle School, Beaumont, CA 200 Cougar Way, Beaumont, CA 92223 | 6-8 | 3.2 mi |
Beaumont Senior High School 39139 Cherry Valley Blvd., Beaumont, CA 92223 | 9-12 | 3.8 mi |
Price & Sales History for 281 Mission Trail
Tax History for 281 Mission Trail
Estimate the Cost for 281 Mission Trail
281 Mission Trl, Beaumont, CA 92223 (MLS# IG26204069) is a Single Family property with 2 bedrooms, 2 full bathrooms and 1 partial bathroom. 281 Mission Trl is currently listed for $584,900 and was received on September 19, 2026. Want to learn more about 281 Mission Trl? Do you have questions about finding other Single Family real estate for sale in Beaumont? You can browse all Beaumont real estate or contact a Coldwell Banker agent to request more information.