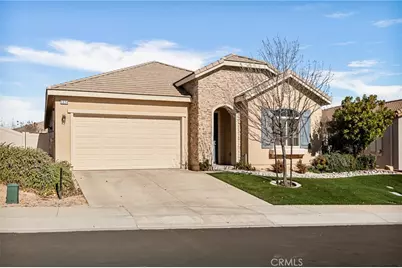
Full Property Details for 1576 Timberline
General
- Sold For: $522,000
- HOA FEE: $321/month
- Status: Closed
- Type: Single Family
- Source: MRMLS
- MLS ID: IV26012049
- Added to Site: 267 day(s) ago
Interior
- Rooms/Areas: Laundry, Main Floor Primary Bedroom, Kitchen, Living Room, Primary Suite, Den
- Interior Features: High Ceilings, Ceiling Fan(s), Pantry, Recessed Lighting, Granite Counters
- Fireplace: Yes
- Fireplace(s): Gas Starter, Living Room
- Eating Areas: Breakfast Counter/Bar, Dining Room
- Appliances: Disposal, Microwave, Tankless Water Heater, Gas Range, Gas Oven, Dishwasher
- Flooring: Tile, Carpet
Rooms
- Total Bathrooms: 2
- Full Bathrooms: 2
- Laundry: Gas Dryer Hookup, Individual Room, Washer Hookup
Additional Information
- Shared Amenities: Spa/Hot Tub, Hiking Trails, Banquet Facilities, Security, Paddle Tennis, Sauna, Billiard Room, Pet Rules, Tennis Court(s), Pickleball, Pool, Firepit, Outdoor Cooking Area, Bocce Ball Court, Clubhouse, Controlled Access, Card Room, Meeting Room, Pets Permitted, Guard, Recreation Room, Gym/Exercise Room, Dog Park
- Pool Description: Association
- Spa Description: Association
Exterior
- Deck/Patio: Concrete, Patio
Parking
- Garage: Yes
- Garage Spaces: 2
- Parking: Concrete, Garage (Direct Access), Garage (Single Door), Driveway
Location
- County: Riverside
- Subdivision: Other (OTHR)
- Driving Directions: Enter Four Seasons on Potrero. Check in at guard gate. At roundabout take the third exit towards Four Seasons Cir. Proceed past second roundabout. Right on Via Capri. Left on Forked Run. Right on Timberline.
School Information
- School District: Beaumont
Community
- Community Features: Dog Park, Hiking, Street Lights, Storm Drains, Sidewalks
- Assoc. Name: First Service Residential
Heating & Cooling
- Cooling Type: Central Air
- Heating Type: Central
Utilities
- Sewer: Public Sewer
- Water: Public
Structural Information
- Structure Type: Single Family Residence
- Construction: Stucco
- Foundation: Slab
- Roof: Tile
- Common Walls: No Common Walls
- Windows: Double-Pane Windows, Blinds, Screens
- Doors: Sliding Doors, Panel Doors
- Disability Access: No Interior Steps
- Entry Location: 1
- Stories/Levels: One
- Stories Description: One
- Square Feet: 2,239
- Sq. Ft. Source: Assessor
- Year Built: 2017
- Year Built Source: Assessor
- Property Condition: Turnkey
Lot Features
- Property View: Mountain(s), Neighborhood
- Lot Size (Acres): 0.16
- Lot Size Source: Assessor
- Irrigation System: Sprinkler System
- Lot Description: Sprinklers in Front, Landscaped, Drip Sprinkler System, Front Yard, Sprinkler System, Back Yard, Sprinklers in Rear
- Fencing (Description): Vinyl
Financial Considerations
- Price Per Sq. Ft.: $233.14
- Association Fee: $321
- Assoc Fee Freq.: Monthly
Disclosures and Reports
- Special Conditions: Trust
Listed by Exp Realty Of Southern California Inc., KAREN AAKER
Sold by Aqhl Bancorp, Robert Mathias