This is a carousel with tiles that activate property listing cards. Use the previous and next buttons to navigate.
1/1
$725,000
This is a carousel with tiles that activate property listing cards. Use the previous and next buttons to navigate.
1/1
Property Description
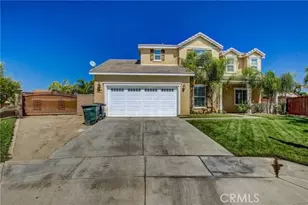
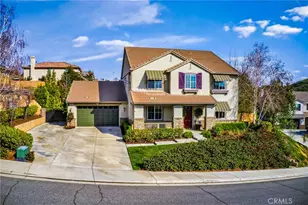
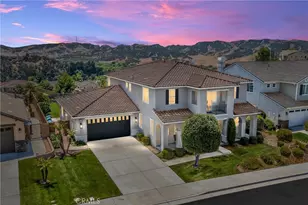
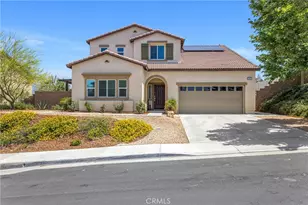
Welcome to an exceptional residence in the highly sought-after Fairway Canyon community, where luxury, space, and panoramic golf course views come together in perfect harmony. Positioned at the end of a quiet cul-de-sac and set directly on the lush green of the Tukwet Canyon Golf Course, this impressive two-story estate offers approximately 4,114 square feet of refined living with six bedrooms and five bathrooms, all framed by breathtaking rolling hill vistas. Step inside to a grand entry adorned with elegant 20-inch diagonal tile flooring that flows into an open, light-filled floor plan enhanced by soaring volume ceilings and plantation shutters throughout. A formal living and dining room welcome you at the front of the home, ideal for entertaining, while the heart of the home unfolds into an expansive great room. The gourmet kitchen is a true showpiece, featuring an oversized island with prep sink, abundant granite countertop space, a five-burner cooktop, stainless steel appliances, double ovens, LED lighting, and a newer microwave. A generous Butler's pantry adds even more storage, connecting to the formal dining area. Adjacent to the kitchen, a sunny breakfast nook overlooks the backyard and opens to a spacious family room complete with a cozy fireplace and built-in media center. Designed with flexibility in mind, the main level includes a private bedroom with its own en-suite bath and walk-in closet, perfect for guests or multigenerational living. Throughout the home, the theme is exceptional storage at every turn, both upstairs and down. Upstairs, an open-railing staircase leads to a versatile loft and five additional bedrooms, including an oversized primary suite that feels like a private retreat. Enjoy morning coffee or evening sunsets from your own balcony overlooking the fairway. The primary bath offers dual vanities, a soaking tub, separate tiled shower, and dual closets. Convenience continues with an upstairs laundry room equipped with a sink and extensive upper and lower cabinetry. Ceiling fans throughout and a newer Lennox AC system installed in 2025. Outside, a fully covered patio creates the perfect setting for outdoor dining and relaxation, surrounded by a beautifully landscaped backyard. The four-car tandem garage includes extensive built-in storage and a dedicated workbench area and no solar lease to assume. Pride of ownership is evident in every detail and a rare opportunity you don't want to miss.
Full Property Details
Full Property Details for 34641 Irwin St
General
- Sold For: $725,000
- HOA FEE: $155/month
- Status: Closed
- Type: Single Family
- Source: MRMLS
- MLS ID: IG26014512
- Added to Site: 125 day(s) ago
Interior
- Rooms/Areas: Walk-In Closet, Primary Bedroom, Entry, Walk-In Pantry, Laundry, Kitchen, Great Room, Main Floor Bedroom, Family Room, Loft, Primary Bathroom
- Interior Features: Balcony, High Ceilings, Ceiling Fan(s), Pantry, Recessed Lighting, Open Floorplan, Granite Counters
- Fireplace: Yes
- Fireplace(s): Family Room
- Eating Areas: In Kitchen, Separated, In Family Room
- Appliances: Microwave, Double Oven, Dishwasher
- Flooring: Tile, Carpet
Rooms
Bathrooms
- Total Bathrooms: 5
- Full Bathrooms: 4
- Half Bathrooms: 1
Bedrooms
- Total Bedrooms: 6
Other Rooms
- Laundry: Inside, Individual Room, Upper Level
Additional Information
- Shared Amenities: Spa/Hot Tub, Picnic Area, Cable TV, Pool, Clubhouse, Recreation Room, Gym/Exercise Room, Playground
- Pool Description: Association, Community
- Spa Description: Association, Community
Exterior
- Deck/Patio: Covered, Patio
Parking
- Garage: Yes
- Garage Spaces: 4
- Parking: Tandem Garage, Garage Faces Front, Driveway, Attached Carport
Location
- County: Riverside
- Driving Directions: 10 FWY EXIT TUKWET CANYON SOUTH, RIGHT ON PALMER, LEFT ON ARMOUR TURNS INTO IRWIN.
School Information
- School District: Beaumont
Community
- Community Features: Curbs, Golf, Dog Park, Sidewalks, Park
- Assoc. Name: First Service Residential
Heating & Cooling
- Cooling Type: Central Air
- Heating Type: Central
Utilities
- Sewer: Public Sewer
- Water: Public
Structural Information
- Architectural Style: Traditional
- Structure Type: Single Family Residence
- Common Walls: No Common Walls
- Windows: Double-Pane Windows
- Entry Location: Front
- Stories/Levels: Two
- Stories Description: Two
- Square Feet: 4,114
- Sq. Ft. Source: Assessor
- Year Built: 2009
- Year Built Source: Assessor
- Property Condition: Turnkey
Lot Features
- Property View: Mountain(s), Golf Course
- Lot Size (Acres): 0.25
- Lot Size Source: Assessor
- Irrigation System: Sprinkler System
- Lot Description: Cul-de-Sac, Landscaped, Park Nearby, Front Yard, Lot 10000-19999 Sqft, Sprinkler System, Lawn
- Fencing (Description): Block, Wrought Iron
Financial Considerations
- Price Per Sq. Ft.: $176.23
- Association Fee: $155
- Assoc Fee Freq.: Monthly
Disclosures and Reports
- Special Conditions: Standard
Listed by Keller Williams Realty, Tiffany Mellon Naasz
Sold by Compass, Jeffrey Hughes

Get Pre-Approved Today
Schools
Schools serving 34641 Irwin St
School District:Beaumont Unified School District
| Name | Grades | Distance |
|---|---|---|
Summerwind Trails 1020 Poinsettia Circle, Calimesa, CA 92320 | K-8 | 1.1 mi |
Beaumont Senior High School 39139 Cherry Valley Blvd., Beaumont, CA 92223 | 9-12 | 4.5 mi |
Disclaimer:
School attendance boundaries provided by ATTOM Data Solutions and are for reference only. Contact the school directly to verify enrollment eligibility.
Price & Sales History for 34641 Irwin St
Date
Details
Price
Change
Source
4/13/2026
Sold
$725,000
-2.03%
MLS
2/26/2026
Price Reduced
$739,990
-1.33%
MLS
2/10/2026
Listed
$749,990
—
MLS
Disclaimer: Historical sales information is derived from public records provided by the county offices. Information is not guaranteed and should be independently verified.
34641 Irwin Street, Beaumont, CA 92223 (MLS# IG26014512) is a Single Family property that was sold at $725,000 on April 13, 2026. Want to learn more about 34641 Irwin Street? Do you have questions about finding other Single Family real estate for sale in Beaumont? You can browse all Beaumont real estate or contact a Coldwell Banker agent to request more information.