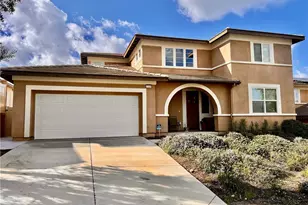
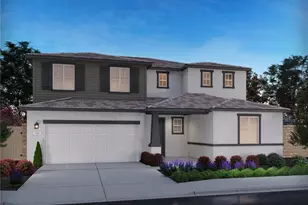
This is a carousel with tiles that activate property listing cards. Use the previous and next buttons to navigate.
1/32
$599,900 Coming Soon
This is a carousel with tiles that activate property listing cards. Use the previous and next buttons to navigate.
1/32
Property Description
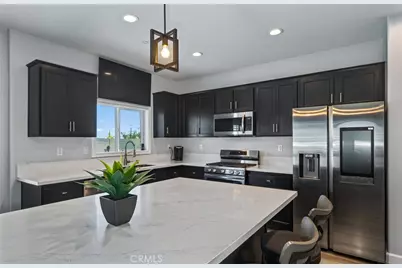
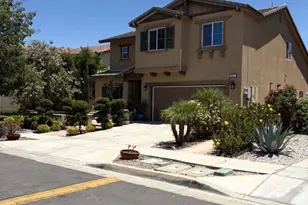
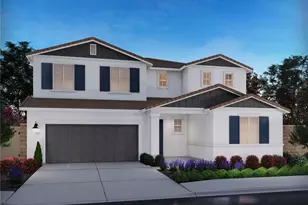
Beautiful four-bedroom, three-bathroom home featuring a bedroom and full bathroom downstairs, perfect for guests or multigenerational living. This well-maintained home offers upgraded flooring, quartz countertops, recessed lighting throughout, ceiling fans, and an open-concept floor plan designed for comfortable living and entertaining. Spacious loft area, oversized primary suite, and generously sized secondary bedrooms provide plenty of room for all your needs. Enjoy outrageously beautiful golf course views from the beautifully landscaped backyard featuring a custom-designed basketball court. The property also offers an extended driveway with iron fencing, providing ideal extra vehicle storage space. Solar system included for added efficiency. This is a true must-see property with stunning features inside and out. Don't miss your opportunity to own this exceptional home!
Full Property Details
Full Property Details for 35249 Stewart
General
- Price: $599,900
- HOA FEE: $158/month
- Status: Coming Soon
- Type: Single Family
- Source: MRMLS
- MLS ID: IG26109525
- Updated: 5/20/2026
- Added to Site: 5 day(s) ago
Interior
- Rooms/Areas: Walk-In Closet, Walk-In Pantry, Laundry, Kitchen, Main Floor Bedroom, Family Room, Loft
- Interior Features: Quartz Counters, High Ceilings, Ceiling Fan(s), Pantry, Recessed Lighting, Open Floorplan
- Fireplace(s): None
- Eating Areas: Breakfast Counter/Bar, In Kitchen
- Appliances: Disposal, Microwave, Tankless Water Heater, Gas Range, Gas Oven, Dishwasher
- Flooring: Carpet, Laminate
Rooms
Bathrooms
- Total Bathrooms: 3
- Full Bathrooms: 3
Bedrooms
- Total Bedrooms: 4
Other Rooms
- Laundry: Inside, Gas Dryer Hookup, Individual Room, Washer Hookup
Additional Information
- Shared Amenities: Gym/Exercise Room, Playground, Pool, Clubhouse, Spa/Hot Tub
- Pool Description: Association
- Spa Description: Association
Exterior
- Deck/Patio: Front Porch
Parking
- Garage: Yes
- Garage Spaces: 2
- Parking: Garage, Garage (Single Door), Garage Faces Front, Driveway
Location
- County: Riverside
- Driving Directions: S on cherry right on Mickelson, Right on Stewart st
School Information
- School District: Beaumont
- High School: BEAUMO
Community
- Community Features: Curbs, Golf, Street Lights, Storm Drains, Sidewalks
- Assoc. Name: First service
Heating & Cooling
- Cooling Type: Central Air
- Heating Type: Central
Utilities
- Sewer: Public Sewer
- Water: Public
Structural Information
- Structure Type: Single Family Residence
- Foundation: Slab
- Roof: Tile
- Common Walls: No Common Walls
- Windows: Double-Pane Windows
- Entry Location: Front door
- Stories/Levels: Two
- Stories Description: Two
- Square Feet: 2,508
- Sq. Ft. Source: Assessor
- Year Built: 2017
- Year Built Source: Public Records
- Property Condition: Turnkey
Lot Features
- Property View: Mountain(s), Neighborhood, Golf Course
- Lot Size (Acres): 0.2
- Lot Size (Sq. Ft.): 8,712
- Lot Size Source: Assessor
- Irrigation System: Sprinkler System
- Lot Description: Landscaped, Front Yard, Sprinkler System, Back Yard, Lawn
- Fencing (Description): Vinyl, See Remarks, Good Condition, Wrought Iron
Financial Considerations
- Price Per Sq. Ft.: $239.19
- Association Fee: $158
- Assoc Fee Freq.: Monthly
Disclosures and Reports
- Special Conditions: Standard
Listed by Keller Williams Realty, Audrey Acevedo
Get Pre-Approved Today
Schools
Schools serving 35249 Stewart
School District:Beaumont Unified School District
| Name | Grades | Distance |
|---|---|---|
Summerwind Trails 1020 Poinsettia Circle, Calimesa, CA 92320 | K-8 | 0.9 mi |
Beaumont Senior High School 39139 Cherry Valley Blvd., Beaumont, CA 92223 | 9-12 | 3.8 mi |
Disclaimer:
School attendance boundaries provided by ATTOM Data Solutions and are for reference only. Contact the school directly to verify enrollment eligibility.
Price & Sales History for 35249 Stewart
Date
Details
Price
Change
Source
5/20/2026
Listed
$599,900
—
MLS
Disclaimer: Historical sales information is derived from public records provided by the county offices. Information is not guaranteed and should be independently verified.
Estimate the Cost
Estimate the Cost for 35249 Stewart
35249 Stewart, Beaumont, CA 92223 (MLS# IG26109525) is a Single Family property with 4 bedrooms and 3 full bathrooms. 35249 Stewart is currently listed for $599,900 and was received on May 20, 2026. Want to learn more about 35249 Stewart? Do you have questions about finding other Single Family real estate for sale in Beaumont? You can browse all Beaumont real estate or contact a Coldwell Banker agent to request more information.