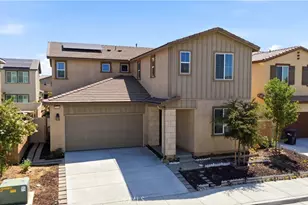
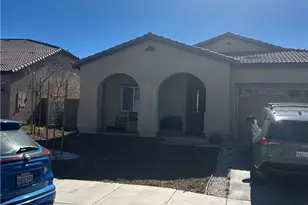
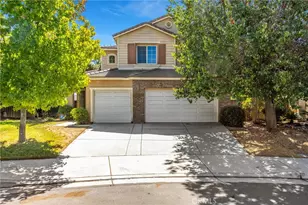
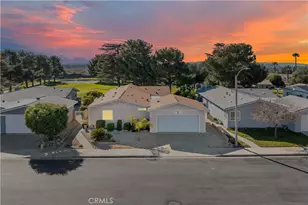
This is a carousel with tiles that activate property listing cards. Use the previous and next buttons to navigate.
1/1
$559,900
This is a carousel with tiles that activate property listing cards. Use the previous and next buttons to navigate.
1/1
Property Description
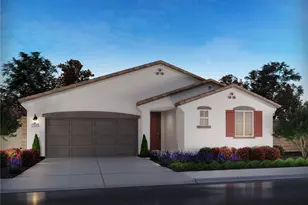
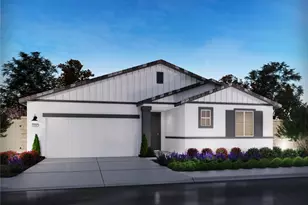
Welcome to this beautifully upgraded, like-new single-story home, thoughtfully designed with both style and functionality in mind. Built just a few years ago, this four-bedroom, three-bathroom residence showcases a modern open floor plan ideal for everyday living and entertaining.
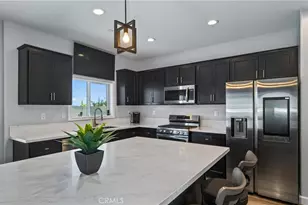
The interior features upgraded flooring throughout, stunning quartz countertops, a custom backsplash, and recessed lighting that enhances the home's bright and inviting ambiance. The spacious kitchen is centered around a large island, perfect for gathering and hosting.
Retreat to generously sized bedrooms, including walk-in closets and customized closet systems that offer both luxury and organization. Every detail has been carefully considered to maximize comfort and convenience.
Step outside to a low-maintenance backyard complete with artificial turf and a covered patio perfect for relaxing or entertaining year-round.
Additional highlights include paid solar for energy efficiency and long-term savings.
This move-in-ready home offers the perfect blend of modern upgrades, thoughtful design, and effortless living.
Full Property Details
Full Property Details for 35389 Hutchinson
General
- Sold For: $559,900
- HOA FEE: $155/month
- Status: Closed
- Type: Single Family
- Source: MRMLS
- MLS ID: IG26070247
- Added to Site: 102 day(s) ago
Interior
- Rooms/Areas: Walk-In Closet, Primary Bedroom, Walk-In Pantry, Laundry, All Bedrooms Down, Main Floor Primary Bedroom, Kitchen, Great Room, Main Floor Bedroom, Primary Bathroom
- Interior Features: Quartz Counters, Ceiling Fan(s), Open Floorplan
- Fireplace(s): None
- Eating Areas: Breakfast Counter/Bar, Dining Room
- Appliances: 6 Burner Stove, Water Heater, Disposal, Microwave, Dishwasher
- Flooring: Carpet, Laminate
Rooms
Bathrooms
- Total Bathrooms: 3
- Full Bathrooms: 2
- Half Bathrooms: 1
Bedrooms
- Total Bedrooms: 4
Other Rooms
- Laundry: Inside, Individual Room
Additional Information
- Shared Amenities: Playground, Pool, Clubhouse, Picnic Area
- Pool Description: Association
- Spa Description: Association
Exterior
- Deck/Patio: Covered
Parking
- Garage: Yes
- Garage Spaces: 2
- Parking: Garage, Garage (Single Door), Garage Faces Front, Driveway
Location
- County: Riverside
- Driving Directions: Sorenstam, R on Jansen R on Hutchinson
School Information
- School District: Beaumont
Community
- Community Features: Storm Drains, Sidewalks
- Assoc. Name: Fairway
Heating & Cooling
- Cooling Type: Central Air
- Heating Type: Central
Utilities
- Sewer: Public Sewer
- Water: Public
Structural Information
- Structure Type: Single Family Residence
- Builder: Meritage Homes
- Foundation: Slab
- Roof: Tile
- Common Walls: No Common Walls
- Windows: Double-Pane Windows
- Doors: ENERGY STAR Qualified Doors, Sliding Doors
- Entry Location: Front Door
- Stories/Levels: One
- Stories Description: One
- Square Feet: 1,902
- Sq. Ft. Source: Assessor
- Year Built: 2023
- Year Built Source: Public Records
- Property Condition: Turnkey
Lot Features
- Property View: Mountain(s)
- Lot Size (Acres): 0.11
- Lot Size Source: Assessor
- Lot Description: Front Yard, Back Yard
- Fencing (Description): Vinyl, Wrought Iron
Green Features
- Energy Efficient: Insulation, Appliances, Doors, Windows
- Energy Generation: Solar
Financial Considerations
- Price Per Sq. Ft.: $294.37
- Association Fee: $155
- Assoc Fee Freq.: Monthly
Disclosures and Reports
- Special Conditions: Standard
Listed by Keller Williams Realty, Audrey Acevedo
Sold by Coldwell Banker Assoc Brokers, Janet Hawkins

Get Pre-Approved Today
Schools
Schools serving 35389 Hutchinson
School District:Beaumont Unified School District
| Name | Grades | Distance |
|---|---|---|
Summerwind Trails 1020 Poinsettia Circle, Calimesa, CA 92320 | K-8 | 1.1 mi |
Beaumont Senior High School 39139 Cherry Valley Blvd., Beaumont, CA 92223 | 9-12 | 3.9 mi |
Disclaimer:
School attendance boundaries provided by ATTOM Data Solutions and are for reference only. Contact the school directly to verify enrollment eligibility.
Price & Sales History for 35389 Hutchinson
Date
Details
Price
Change
Source
5/26/2026
Sold
$559,900
—
MLS
4/08/2026
Listed
$559,900
—
MLS
Disclaimer: Historical sales information is derived from public records provided by the county offices. Information is not guaranteed and should be independently verified.
35389 Hutchinson, Beaumont, CA 92223 (MLS# IG26070247) is a Single Family property that was sold at $559,900 on May 26, 2026. Want to learn more about 35389 Hutchinson? Do you have questions about finding other Single Family real estate for sale in Beaumont? You can browse all Beaumont real estate or contact a Coldwell Banker agent to request more information.