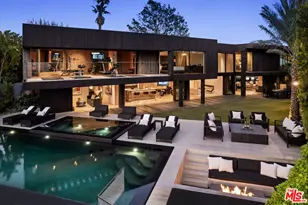
Full Property Details for 1326 Beverly Estates Dr
General
- Price: $10,995,000
- Status: Active
- Type: Single Family
- Source: CLAW
- MLS ID: 26640309
- Updated: 8/21/2026
- Added to Site: 258 day(s) ago
Interior
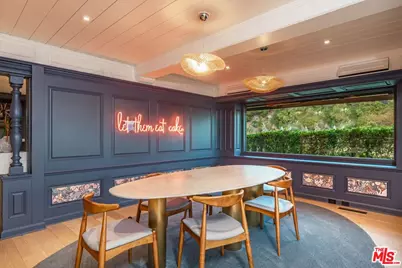
- Rooms/Areas: 2nd Story Family Room, Bar, Bonus Room, Entry, Dressing Area, Family Room, Gym, Home Theater, Patio Open, Powder, Sauna, Separate Maids Qtrs, Primary Bedroom, Utility Room, Walk-In Closet, Living Room, Dining Area
- Interior Features: Bar, Beamed Ceiling(s), Built-Ins, Detached/No Common Walls, Cathedral-Vaulted Ceilings, Furnished, Hot Tub, Mirrored Closet Door(s), Paneled Walls, Pre-wired for high speed Data, Pre-wired for surround sound, Recessed Lighting, Storage Space, Wet Bar
- Fireplace: Yes
- Number of Fireplaces: 3
- Eating Areas: Dining Area
- Cooking Appliances: Oven-Gas
- Furnishings: Furnished
- Flooring: Hardwood, Stone, Ceramic Tile, Marble, Pavers, Other
Rooms
- Total Bathrooms: 5
- Full Bathrooms: 4
- Half Bathrooms: 1
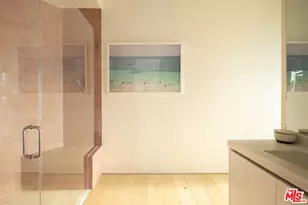
- Bathroom Features: Remodeled, Powder Room, Shower Over Tub, Shower Stall, Tub With Jets, Sunken Tub, Tile
- Family Room: 1
- Laundry: Laundry Area, Inside
Additional Information
- Shared Amenities: None
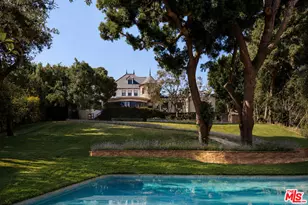
- Pool: Yes
- Pool Description: Heated And Filtered, In-Ground, Private
- Spa: Yes
- Spa Description: Heated, In-Ground, Private
- Other Features: None
Exterior
Parking
- Garage: Yes
- Garage Spaces: 2
- Covered Spaces: 2
- Garage Description: Garage - 2 Car, On street, Driveway, Door Opener
Location
- Area: Beverly Hills Post Office
- County: Los Angeles
- Driving Directions: 1326 Beverly Estates Dr Beverly Hills, CA 90210
- Direction Faces: West
Heating & Cooling
- Cooling Type: Central
- Heating Type: Central
Structural Information
- Architectural Style: Cottage
- Structure Type: Single Family Residence
- Common Walls: Detached/No Common Walls
- Windows: Skylights, Window Blinds
- Entry Location: Main Level
- Stories/Levels: 2
- Square Feet: 6,424
- Sq. Ft. Source: Plans
- Year Built: 1961
- Year Built Source: Vendor Enhanced
- Property Condition: Updated/Remodeled
- Other Struct. Feat.: Double Door Entry, French Doors, High Ceilings (9 Feet+), Sauna Private
Additional Structures
Lot Features
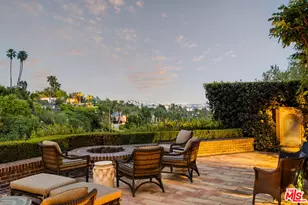
- Property View: Canyon, City, City Lights, Ocean, Mountains, Hills
- Lot Size (Acres): 0.6132
- Lot Size: 26712
- Lot Size Source: Vendor Enhanced
- Lot Dimensions: 111 x 240
- Lot Features: Hilltop
- Zoning: LARE20
- Fencing (Description): Glass/Plexiglass
Financial Considerations
- Price Per Sq. Ft.: $1,711.55
- Assessment Year: 1961
Disclosures and Reports
- Disclosures/Reports: None
- APN: 4356-020-001
Listed by Exclusive Realty Inc, Julian P. Ledesma