This is a carousel with tiles that activate property listing cards. Use the previous and next buttons to navigate.
1/1
$6,400,000
This is a carousel with tiles that activate property listing cards. Use the previous and next buttons to navigate.
1/1
Property Description
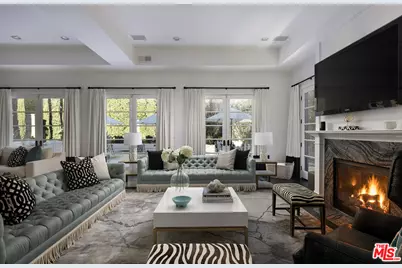
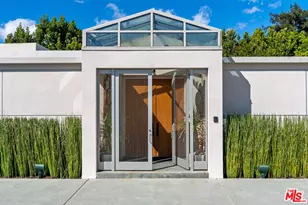
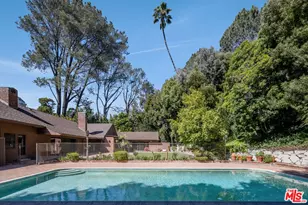
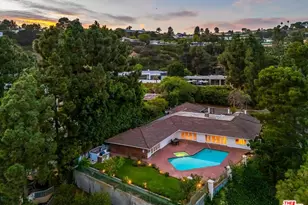
A Beverly Hills Masterpiece, Steps from Sunset... Discreetly positioned moments from the Beverly Hills Hotel, this Contemporary Mediterranean estate offers a rare convergence of professional design and effortless livability. Preston Lee's interior vision is realized throughout furniture and art by Jonathan Adler, Slim Aarons, and Fornasetti lending each room a collected, timeless character that photographs cannot fully capture. The open floor plan unfolds beneath soaring ceilings with recessed lighting, rich hardwood floors, and custom crown moldings. A dramatic black-and-white marble entry sets the tone before giving way to formal living and dining rooms sized for seated gatherings of any scale. The entertainer's family room flows naturally into a chef's kitchen anchored by an oversized center island the kind of layout where guests migrate effortlessly from cocktails to dinner without the party ever losing its momentum. French doors extend the entertaining footprint outdoors to a private patio with retractable awning, pool and waterfall, built-in BBQ, and outdoor fireplace. Whole-home surround sound covers every zone upstairs, downstairs, inside and out so the atmosphere travels with your guests wherever the evening takes them. Five bedrooms and six baths are distributed across two levels. Upstairs, the primary suite is a destination unto itself: a fireplace, generous walk-in closets, double vanities, sunken soaking tub, and an oversized shower. Three additional en-suite bedrooms with private balconies mean out-of-town guests arrive to hotel-level privacy and comfort. A dedicated gym and dance studio complete the upper floor equally useful the morning after a late night as it is for a more intentional occasion. Further amenities include a basketball court, trampoline area, three interior fireplaces, and a three-car garage. Whether you're hosting an intimate dinner, a poolside gathering, or a full weekend of guests, this home has the design, vibe and the pedigree to do it beautifully. Some homes must be experienced to be understood. This is one of them.
Full Property Details
Full Property Details for 1600 Clear View Dr
General
- Sold For: $6,400,000
- Status: Closed
- Type: Single Family
- Source: CLAW
- MLS ID: 26669373
- Added to Site: 53 day(s) ago
Interior
- Rooms/Areas: Family Room, Living Room, Walk-In Closet, Gym, Guest-Maids Quarters, Dance Studio, Dining Room, Powder, Primary Bedroom
- Fireplace: Yes
- Number of Fireplaces: 3
- Furnishings: Furnished Or Unfurnished
- Flooring: Hardwood, Carpet, Tile, Marble
Rooms
Bathrooms
- Total Bathrooms: 6
- Full Bathrooms: 6
Bedrooms
- Total Bedrooms: 5
Other Rooms
- Family Room: 1
- Laundry: Room
Additional Information
- Pool: Yes
- Pool Description: Heated, In-Ground
- Spa: Yes
- Spa Description: Heated, Hot Tub, In-Ground
- Other Features: None
Parking
- Garage Description: Garage - 3 Car, Attached
Location
- Area: Beverly Hills Post Office
- County: Los Angeles
- Driving Directions: North of Sunset Blvd; East of Benedict Canyon in lower BHPO.
Heating & Cooling
- Cooling Type: Central
- Heating Type: Central
Structural Information
- Architectural Style: Contemporary Mediterranean
- Structure Type: Single Family Residence
- Common Walls: Detached/No Common Walls
- Stories/Levels: 2
- Square Feet: 6,708
- Sq. Ft. Source: Owner
- Year Built: 2005
- Year Built Source: Vendor Enhanced
Additional Structures
- Other Structures: None
Lot Features
- Property View: Tree Top, Canyon
- Lot Size (Acres): 0.2592
- Lot Size: 11292
- Lot Size Source: Vendor Enhanced
- Zoning: LARE40
Financial Considerations
- Price Per Sq. Ft.: $968.25
- Assessment Year: 2005
Disclosures and Reports
- Disclosures/Reports: As Is
- APN: 4356-006-023
Listed by Carolwood Estates, Peter Zimble
Sold by Berkshire Hathaway HomeServices California Propert, Markus Canter

Get Pre-Approved Today
Schools
Schools serving 1600 Clear View Dr
School District:Los Angeles Unified School District
| Name | Grades | Distance |
|---|---|---|
Warner Avenue Elementary School 615 Holmby Avenue, Los Angeles, CA 90024 | K-5 | 2.1 mi |
Emerson Community Charter School 1650 Selby Avenue, Los Angeles, CA 90024 | 6-8 | 3.2 mi |
University Senior High School Charter 11800 Texas Avenue, Los Angeles, CA 90025 | 9-12 | 4.1 mi |
Disclaimer:
School attendance boundaries provided by ATTOM Data Solutions and are for reference only. Contact the school directly to verify enrollment eligibility.
Price & Sales History for 1600 Clear View Dr
Date
Details
Price
Change
Source
5/11/2026
Sold
$6,400,000
-1.46%
MLS
4/03/2026
Listed
$6,495,000
—
MLS
Disclaimer: Historical sales information is derived from public records provided by the county offices. Information is not guaranteed and should be independently verified.
1600 Clear View Dr, Beverly Hills, CA 90210 (MLS# 26669373) is a Single Family property that was sold at $6,400,000 on May 11, 2026. Want to learn more about 1600 Clear View Dr? Do you have questions about finding other Single Family real estate for sale in Beverly Hills? You can browse all Beverly Hills real estate or contact a Coldwell Banker agent to request more information.