This is a carousel with tiles that activate property listing cards. Use the previous and next buttons to navigate.
1/1
$6,395,000
This is a carousel with tiles that activate property listing cards. Use the previous and next buttons to navigate.
1/1
Property Description
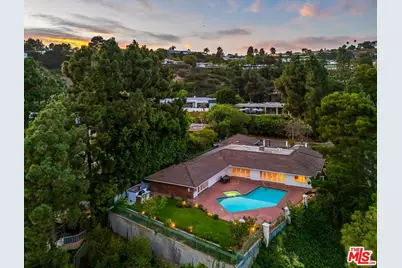
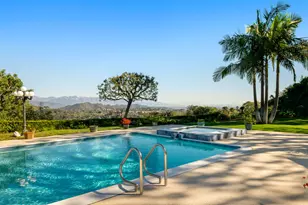
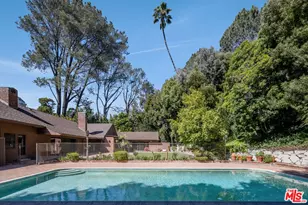
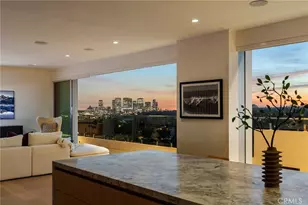
Now Trousdale's best view value of 2026! This rare sunlit 1962 Trousdale Estates custom-built one-level and one-owner gated Hawaiian Modern estate is replete with extensive original terrazzo flooring, lava rock, high ceilings, curvature, and southern/southeastern/southwestern vistas. Semi-circular retro entry foyer leads to large living and family rooms opening to the substantial grounds with patios, lawns, pool, spa, BBQ center, and city/treetop/ocean views. Family room features a fabulous step-down "martini" bar. Super cool expansive kitchen thematically updated over the years with oversized breakfast area. Generous primary suite opens to the grounds with closets galore, vanity area, and a great bath with groovy sunken terrazzo tub. In addition to the primary, there are 3 other bedroom suites on the western side of the home along with two redone bathrooms. Ample off-street parking with large gated motorcourt and 3-car carport. Sited with authentic curb appeal on a generous street-to-street corner lot (only one contiguous neighbor to the west) and exhibiting a tremendous flat pad, the potential is endless for 500 Leslie Ln to become a modern gem on this prestigious, coveted, and exclusive mid-Trousdale 6-home cul-de-sac.
Full Property Details
Full Property Details for 500 Leslie Ln
General
- Sold For: $6,395,000
- Status: Closed
- Type: Single Family
- Source: CLAW
- MLS ID: 25586789
- Added to Site: 262 day(s) ago
Interior
- Rooms/Areas: Walk-In Closet, Service Entrance, Powder, Primary Bedroom, Family Room, Living Room, Patio Open, Dining Room, Breakfast Area, Bar, Entry
- Interior Features: Wet Bar, Bar
- Fireplace: Yes
- Number of Fireplaces: 1
- Eating Areas: Breakfast Area, Formal Dining Rm
- Furnishings: Unfurnished
- Flooring: Terrazzo, Wood, Mixed
Rooms
Bathrooms
- Total Bathrooms: 5
- Full Bathrooms: 4
- Half Bathrooms: 1
- Bathroom Features: Powder Room
Bedrooms
- Total Bedrooms: 4
Other Rooms
- Family Room: 1
- Laundry: Room, Inside
Additional Information
- Pool: Yes
- Pool Description: Private
- Spa: Yes
- Spa Description: Private
- Other Features: None
Exterior
- Deck/Patio: Open Patio
Parking
- Covered Spaces: 3
- Garage Description: Carport, Side By Side, Driveway, Gated, Attached
Location
- Area: Beverly Hills
- County: Los Angeles
- Driving Directions: Doheny Road North of Sunset to Loma Vista Dr to Leslie Ln
- Direction Faces: East
Heating & Cooling
- Cooling Type: Central
- Heating Type: Central
Structural Information
- Architectural Style: Mid-Century
- Structure Type: Single Family Residence
- Common Walls: Detached/No Common Walls
- Stories/Levels: 1
- Square Feet: 3,919
- Sq. Ft. Source: Other
- Year Built: 1962
- Year Built Source: Vendor Enhanced
- Other Struct. Feat.: Service Entrance, French Doors
Additional Structures
- Other Structures: None
Lot Features
- Property View: City Lights, Tree Top, Water
- Lot Size (Acres): 0.5192
- Lot Size: 22620
- Lot Size Source: Assessor
- Lot Dimensions: 109 x 207
- Lot Features: Corner Lot
- Zoning: BHR1*
Financial Considerations
- Price Per Sq. Ft.: $1,631.79
- Assessment Year: 1962
Disclosures and Reports
- Disclosures/Reports: Trust/Conservatorship, As Is
- APN: 4391-018-019
Listed by Compass, Michael Libow
Sold by The Beverly Hills Estates, Lea Porter

Get Pre-Approved Today
Schools
Schools serving 500 Leslie Ln
School District:Beverly Hills Unified School District
| Name | Grades | Distance |
|---|---|---|
Hawthorne Elementary School, Beverly Hills, CA 624 North Rexford Drive, Beverly Hills, CA 90210 | K-8 | 1.6 mi |
Beverly Hills High School 241 Moreno Dr., Beverly Hills, CA 90212 | 9-12 | 2.9 mi |
Disclaimer:
School attendance boundaries provided by ATTOM Data Solutions and are for reference only. Contact the school directly to verify enrollment eligibility.
Price & Sales History for 500 Leslie Ln
Date
Details
Price
Change
Source
5/20/2026
Sold
$6,395,000
—
MLS
3/05/2026
Price Reduced
$6,395,000
-3.03%
MLS
1/13/2026
Price Reduced
$6,595,000
-2.94%
MLS
10/22/2025
Price Reduced
$6,795,000
-2.86%
MLS
9/05/2025
Listed
$6,995,000
—
MLS
Disclaimer: Historical sales information is derived from public records provided by the county offices. Information is not guaranteed and should be independently verified.
500 Leslie Ln, Beverly Hills, CA 90210 (MLS# 25586789) is a Single Family property that was sold at $6,395,000 on May 20, 2026. Want to learn more about 500 Leslie Ln? Do you have questions about finding other Single Family real estate for sale in Beverly Hills? You can browse all Beverly Hills real estate or contact a Coldwell Banker agent to request more information.