Full Property Details for 9300 Hazen Dr
General
- Price: $6,385,000
- Status: Active
- Type: Single Family
- Source: CLAW
- MLS ID: 26993511
- Updated: 10/1/2026
- Added to Site: 2 day(s) ago
Interior
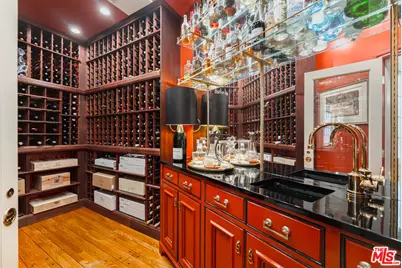
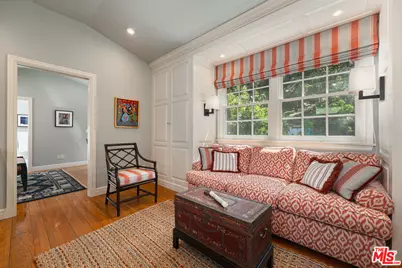
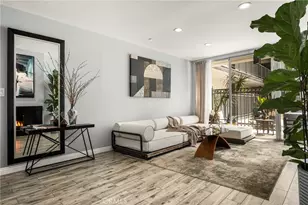
- Rooms/Areas: Center Hall, Dining Room, Gym, Living Room, Patio Open, Powder, Sauna, 2nd Story Family Room, Breakfast, Attic, Bar, Den, Dressing Area, Separate Family Room, Formal Entry, Library, Pantry, Wine Cellar, Wine Tasting
- Interior Features: Crown Moldings, 2 Staircases, Bar, Beamed Ceiling(s), Built-Ins, Chair Railings, Cathedral-Vaulted Ceilings, Intercom, Pre-wired for surround sound, Recessed Lighting, Storage Space, Wainscotting, Wet Bar, Plaster Walls, Phone System
- Fireplace: Yes
- Number of Fireplaces: 2
- Eating Areas: Kitchen Island, Breakfast Room, Formal Dining Rm, Living Room, Other - See Remarks
- Cooking Appliances: Built-In Gas, Double Oven, Built-In BBQ, Built-Ins, Cooktop - Gas, Microwave, Oven-Gas, Range Hood, Warmer Oven Drawer, Oven
- Furnishings: Unfurnished
- Flooring: Hardwood, Marble, Carpet
Rooms
- Total Bathrooms: 6
- Full Bathrooms: 6
- Bathroom Features: Granite, Linen Closet, Powder Room, Remodeled, Double Vanity(s), Shower and Tub, Shower Stall, Tub With Jets
- Family Room: 1
- Laundry: Inside, On Upper Level, Room
Additional Information
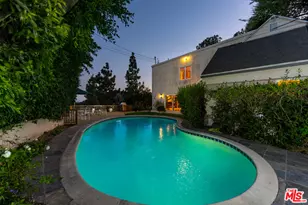
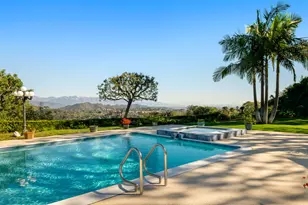
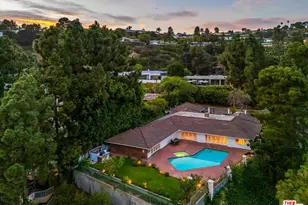
- Pool: Yes
- Pool Description: Heated with Gas, In-Ground, Lap Pool, Heated And Filtered, Salt/Saline, Safety Fence, Waterfall, Other, Gunite, Fenced, Private
- Spa: Yes
- Spa Description: Private, In-Ground, Heated with Gas, Gunite, Heated, Fenced
- Security/Safety: 24 Hour, Carbon Monoxide Detector(s), Exterior Security Lights, Smoke Detector, Guarded, Fire and Smoke Detection System
- Other Features: Pool House
Exterior
- Deck/Patio: Balcony, Brick, Rock/Stone, Open Patio, Porch - Rear, Covered Porch
Parking
- Garage: Yes
- Garage Spaces: 2
- Garage Description: Attached, Direct Entrance, Door Opener, Garage
Location
- Area: Beverly Hills Post Office
- County: Los Angeles
- Driving Directions: Sunset, then N. on Foothill (turns into Doheny), north on Loma Vista (at Greystone Mansion), to 3 way stop sign intersecton, turn hard right onto Bowmont, one block down go right on Hazen. Or Coldwater to Cherokee to Bowmont to Hazen.
- Direction Faces: North
Heating & Cooling
- Cooling Type: Central, Multi/Zone, Air Conditioning, Electric
- Heating Type: Central, Fireplace, Hot Water Circulator, Solar
Utilities
- Sewer: In Street
- Water: Public
- TV Service: Cable TV
Structural Information
- Architectural Style: Traditional
- Structure Type: Single Family Residence
- Exterior Const.: Brick, Clapboard, Detached/No Common Walls, Redwood Siding, Wood Siding
- Basement Desc.: Pier and Beam, Quake Bracing, Tie Down
- Foundation: Pier and Beam, Quake-Bracing, Tie-Down
- Roof: Composition, Shingle
- Common Walls: Detached/No Common Walls
- Windows: French Windows, Custom Window Covering, Double-Pane Windows, Drapes/Curtains, Window Blinds, Skylights, Screens
- Disability Access: None
- Entry Location: Foyer
- Stories/Levels: 3
- Square Feet: 4,188
- Sq. Ft. Source: Plans
- Year Built: 1961
- Year Built Source: Vendor Enhanced
- Property Condition: Updated/Remodeled, New Construction
- Other Struct. Feat.: Balcony, Barbecue Private, Custom Built, Energy Efficient, French Doors, High Ceilings (9 Feet+), Sprinkler System, Rain Gutters, Sauna Private, Partial Copper Plumbing
Additional Structures
- Other Structures: Pool House
Lot Features
- Property View: Canyon, Mountains, Trees/Woods, Pool
- Lot Size (Acres): 0.3434
- Lot Size: 14957
- Lot Size Source: Vendor Enhanced
- Lot Dimensions: 68 x 218
- Irrigation System: Sprinkler System, Sprinkler Timer, Rear, Side, Front, Drip System
- Lot Features: Canyon, Hilltop, Hillside, Park Nearby
- Zoning: LARE15
- Lot Description: Landscaped, Back Yard, Gutters, Exterior Security Lights, Fenced Yard, Firewall(s), Front Yard, Curbs, Secluded, Single Lot, Street Lighting, Street Paved, Utilities - Overhead, Utilities Underground
- Fencing (Description): Wood, Chain Link, Wrought Iron
Financial Considerations
- Price Per Sq. Ft.: $1,524.59
- Assessment Year: 1961
Disclosures and Reports
- Inclusions: Copy of Stamped Permitted Plans dated 8/6/2020.
- Disclosures/Reports: As Is
- APN: 4388-019-024
Listed by Rodeo Realty, Paula Ross Jones