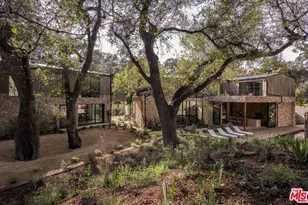
Full Property Details for 2481 Summitridge Dr
General
- Price: $12,995,000
- Status: Active
- Type: Single Family
- Source: CLAW
- MLS ID: 26904967
- Updated: 9/17/2026
- Added to Site: 1 day(s) ago
Interior
- Rooms/Areas: Breakfast Area, Patio Open, Dressing Area, Bonus Room, Dining Area, Dining Room, Primary Bedroom, Living Room, Family Room, Powder, Study/Office, Walk-In Closet, Walk-In Pantry, Office, Entry
- Interior Features: High Ceilings (9 Feet+), Turnkey, Open Floor Plan
- Eating Areas: Breakfast Area, Dining Area, Kitchen Island
- Cooking Appliances: Range Hood, Range, Oven
- Furnishings: Unfurnished
- Flooring: Hardwood, Marble, Mixed, Wood
Rooms
- Total Bathrooms: 7
- Full Bathrooms: 7
- Bathroom Features: Powder Room, Shower and Tub, Tub Only
- Family Room: 1
- Laundry: Inside, Room
Additional Information
- Shared Amenities: Gated Community Guard, Gated Community
- Pool: Yes
- Pool Description: In-Ground, Heated, Private
- Spa: Yes
- Spa Description: In-Ground, Heated, Private
- Security/Safety: 24 Hour, Gated, Gated Community with Guard, Community
- Other Features: None
Exterior
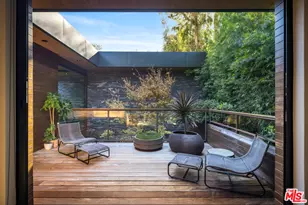
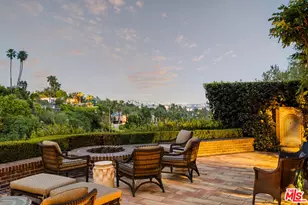
- Deck/Patio: Open Patio, Covered
Parking
- Garage: Yes
- Garage Spaces: 3
- Covered Spaces: 3
- Garage Description: Garage - 3 Car, Private Garage, Driveway, Gated, Driveway Gate, Attached, Parking for Guests, Garage Is Attached, Garage
Location
- Area: Beverly Hills Post Office
- County: Los Angeles
- Driving Directions: Bella Vista Estates, right next to Beverly Park North.
Heating & Cooling
- Cooling Type: Central
- Heating Type: Central
Utilities
Structural Information
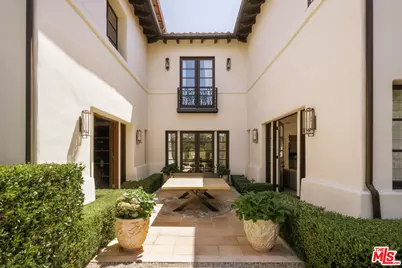
- Architectural Style: Contemporary Mediterranean
- Structure Type: Single Family Residence
- Common Walls: Detached/No Common Walls
- Stories/Levels: 0
- Square Feet: 7,148
- Sq. Ft. Source: Assessor
- Year Built: 2002
- Year Built Source: Vendor Enhanced
- Other Struct. Feat.: Balcony, Barbecue Private
Additional Structures
Lot Features
- Property View: Canyon, Mountains, Trees/Woods, Tree Top, Pool
- Lot Size (Acres): 1.05
- Lot Size: 46391
- Lot Size Source: Assessor
- Zoning: LARE40
- Lot Description: Back Yard, Gated Community, Gated with Guard, Yard, Automatic Gate, Landscaped, Lawn
Financial Considerations
- Price Per Sq. Ft.: $1,817.99
- Other Fee Freq.: Quarterly
- Assessment Year: 2002
Disclosures and Reports
- Disclosures/Reports: As Is
- APN: 4386-014-007
Listed by Douglas Elliman of California, Inc., Joshua Altman and Christie's International Real Estate SoCal, Aaron Kirman