This is a carousel with tiles that activate property listing cards. Use the previous and next buttons to navigate.
1/1
$1,625,000
This is a carousel with tiles that activate property listing cards. Use the previous and next buttons to navigate.
1/1
Property Description
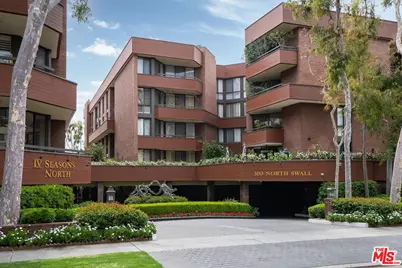
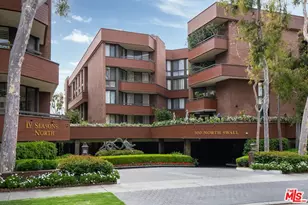
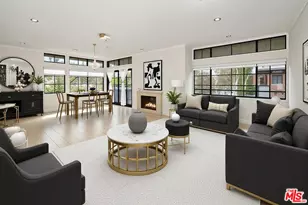
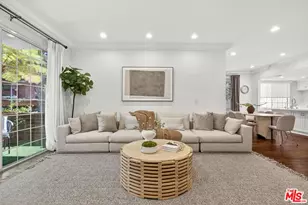
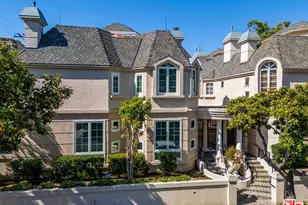
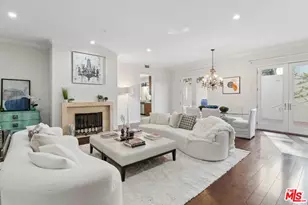
Located in the prestigious Four Seasons North, one of Beverly Hills' most sought-after full-service luxury buildings, this rare top-floor corner residence presents a rare opportunity to update and customize a spacious home in a premier location. Ready for renovation, the residence is ideal for an owner-user or developer seeking to create a sophisticated custom living space while capitalizing on the lowest-priced offering currently available in the building.Spanning just under approximately 3,000 square feet, the 2-bedroom plus den, 3-bathroom floor plan offers expansive living spaces filled with natural light and sweeping city views. With tremendous scale and an excellent layout, the unit serves as the perfect blank canvas to reimagine the kitchens, bathrooms, and interiors to today's modern standards and personal taste.Additional features include a den with wet bar and built-in entertainment cabinetry, a striking book-matched fireplace in the living room, and an oversized open-air patio ideal for indoor-outdoor living and entertaining. The spacious primary suite features two large walk-in closets, while the second bedroom includes a built-in office/workstation area with custom cabinetry.Located between Wilshire Boulevard and Burton Way, the building offers an unbeatable Beverly Hills lifestyle just moments from world-class dining, shopping, and entertainment, as well as steps from Temple Emanuel. Four Seasons North is known for its luxury amenities and full-service living, including valet, security, pool, spa, and fitness center.A rare opportunity to renovate and personalize a top-floor corner unit in one of Beverly Hills' premier addresses at an exceptional value.
Full Property Details
Full Property Details for 300 N Swall Dr #407
General
- Sold For: $1,625,000
- Status: Closed
- Type: Condo
- Source: CLAW
- MLS ID: 26827463
- Added to Site: 49 day(s) ago
Interior
- Rooms/Areas: Dining Room, Den, Living Room, Patio Open, Walk-In Closet, Breakfast Area, Den/Office, Utility Room, Formal Entry, Primary Bedroom, Powder
- Furnishings: Unfurnished
- Flooring: Carpet
Rooms
Bathrooms
- Total Bathrooms: 3
- Full Bathrooms: 3
Bedrooms
- Total Bedrooms: 2
Other Rooms
- Laundry: In Unit, Room
Additional Information
- Shared Amenities: Assoc Maintains Landscape, Valet Parking, Exercise Room, Fitness Center, Guest Parking, Onsite Property Management, Spa, Security, Extra Storage, Assoc Pet Rules
- Pool: Yes
- Pool Description: Association Pool, Heated, Heated And Filtered, In-Ground
- Security/Safety: 24 Hour, Guarded, Resident Manager, Carbon Monoxide Detector(s), Fire and Smoke Detection System
Parking
- Covered Spaces: 2
- Garage Description: Parking for Guests, Assigned, Circular Driveway, Community Garage, Door Opener, Porte-Cochere, Attached, Side By Side, Valet, Parking for Guests - Onsite
Location
- Area: Beverly Hills
- County: Los Angeles
- Complex: IV Seasons Condominum Association
- Driving Directions: North Of Wilshire.. South Of Burton Way
Community
- Pet Restrictions: Yes
Heating & Cooling
- Cooling Type: Central
- Heating Type: Central
Structural Information
- Architectural Style: Contemporary
- Structure Type: Condominium
- Common Walls: Attached
- Entry Floor Number: 4
- Stories/Levels: 0
- Square Feet: 2,947
- Sq. Ft. Source: Vendor Enhanced
- Year Built: 1981
- Year Built Source: Vendor Enhanced
Unit Information
- Units in Complex: 64
Lot Features
- Property View: City, Hills, Green Belt
- Lot Size (Acres): 2.29
- Lot Size: 99754
- Lot Size Source: Vendor Enhanced
- Zoning: BHR4*
Financial Considerations
- Price Per Sq. Ft.: $636.24
- Other Fee Freq.: Monthly
- Assessment Year: 1981
Disclosures and Reports
- Disclosures/Reports: None
- APN: 4335-020-075
Listed by Christie's International Real Estate SoCal, Todd Marks
Sold by Nelson Shelton & Associates, Vickie Radzivil

Get Pre-Approved Today
Schools
Schools serving 300 N Swall Dr #407
School District:Beverly Hills Unified School District
| Name | Grades | Distance |
|---|---|---|
Horace Mann Elementary School, Beverly Hills, CA 8701 Charleville Boulevard, Beverly Hills, CA 90211 | K-8 | 0.4 mi |
Beverly Hills High School 241 Moreno Dr., Beverly Hills, CA 90212 | 9-12 | 1.7 mi |
Disclaimer:
School attendance boundaries provided by ATTOM Data Solutions and are for reference only. Contact the school directly to verify enrollment eligibility.
Price & Sales History for 300 N Swall Dr #407
Date
Details
Price
Change
Source
7/01/2026
Sold
$1,625,000
-13.33%
MLS
5/29/2026
Listed
$1,875,000
—
MLS
Disclaimer: Historical sales information is derived from public records provided by the county offices. Information is not guaranteed and should be independently verified.
300 N Swall Dr #407, Beverly Hills, CA 90211 (MLS# 26827463) is a Condo property that was sold at $1,625,000 on July 01, 2026. Want to learn more about 300 N Swall Dr #407? Do you have questions about finding other Condo real estate for sale in Beverly Hills? You can browse all Beverly Hills real estate or contact a Coldwell Banker agent to request more information.