

This is a carousel with tiles that activate property listing cards. Use the previous and next buttons to navigate.
1/47
$1,595,000
This is a carousel with tiles that activate property listing cards. Use the previous and next buttons to navigate.
1/47
Property Description
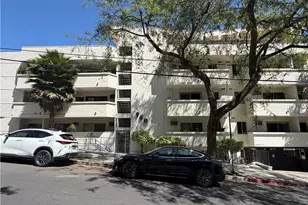
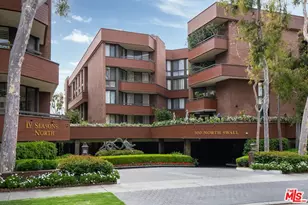
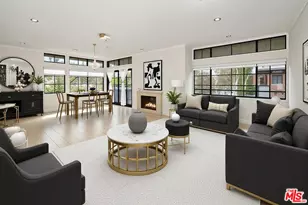
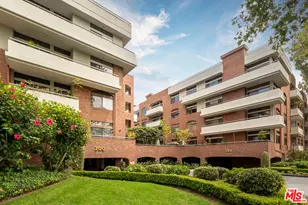
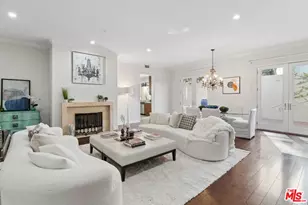
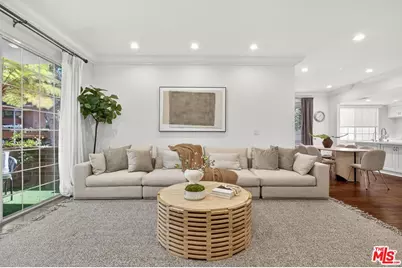
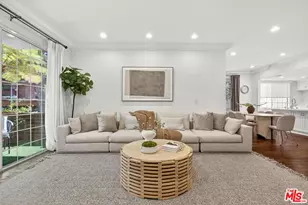
On a peaceful, tree-lined street in prime Beverly Hills, this stylish residence offers the scale and presence of a private home. With an expansive wrap around yard and several sliding doors, enjoy seamless indoor-outdoor living in the heart of the City. The three bedroom unit boasts soaring ceilings, abundant natural light, and a spacious, thoughtfully designed floor plan, offering both grandeur and everyday livability with several luxurious upgrades. Upon entry, a large foyer opens up to a wonderful living, dining room, and office den. Enjoy breakfast on the front balcony or at the charming breakfast nook adjacent to a chef's kitchen that dazzles with sleek quartz finishes and premium stainless steel appliances. The formal dining area sets the stage for memorable family gatherings where you can step outside for some outdoor entertaining. The oversized primary suite with fireplace provides a private sanctuary, featuring a hotel-inspired bath with a Japanese soaking tub, luxurious marble details, and two walk-in closets. Down the hall, a dedicated laundry room and elegantly upgraded powder room are across the hall from two large bedrooms, one ensuite. This spectacular unit comes with dedicated side-by-side gated parking and extra storage space in a subterranean garage for added ease and convenience. Located in a desirable pocket of Beverly Hills, this residence is moments away from world-renowned restaurants, vibrant nightlife, and couture shopping along Rodeo Drive, Robertson Boulevard, and Melrose Avenue. With access to top-rated Beverly Hills Unified schools, this home offers elegance, convenience, and a lifestyle of true prestige.
Full Property Details
Full Property Details for 315 N Swall Dr #103
General
- Price: $1,595,000
- Status: Active
- Type: Condo
- Source: CLAW
- MLS ID: 26840919
- Updated: 6/1/2026
- Added to Site: 50 day(s) ago
Interior
- Rooms/Areas: Den/Office, Dining Area, Entry, Patio Open, Primary Bedroom, Walk-In Closet, Living Room, Powder, Breakfast Area, Study/Office, Office
- Interior Features: High Ceilings (9 Feet+), Common Walls, Recessed Lighting, Storage Space, Turnkey, Crown Moldings, Built-Ins, Open Floor Plan, Living Room Balcony
- Fireplace: Yes
- Number of Fireplaces: 2
- Eating Areas: Breakfast Area, Breakfast Counter/Bar, Breakfast Nook, Dining Area
- Cooking Appliances: Convection Oven, Gas/Electric Range, Range Hood, Microwave
- Furnishings: Unfurnished
- Flooring: Engineered Hardwood, Marble, Tile
Rooms
Bathrooms
- Total Bathrooms: 3
- Full Bathrooms: 2
- Half Bathrooms: 1
- Bathroom Features: Powder Room, Shower and Tub, Tile, Shower Stall, Double Vanity(s)
Bedrooms
- Total Bedrooms: 3
Other Rooms
- Laundry: In Unit, Room
Additional Information
- Shared Amenities: Assoc Maintains Landscape, Assoc Pet Rules
- Pool Description: None
- Spa Description: None
- Security/Safety: Card/Code Access, Fire and Smoke Detection System, Fire Sprinklers
Exterior
- Deck/Patio: Balcony, Wrap Around Porch, Open Patio
Parking
- Garage: Yes
- Garage Spaces: 2
- Covered Spaces: 2
- Garage Description: Gated Underground, Side By Side, Controlled Entrance, Subterranean
Location
- Area: Beverly Hills
- County: Los Angeles
- Complex: The Swall
- Cross Streets: Burton Way and North Swall Drive
- Driving Directions: Traveling East on Burton Way, pass LaPeer Drive, make a right turn and head south on North Swall Drive
School Information
- School District: Beverly Hills Unified School District
Community
- Assoc. Fees Include: Building and Grounds, Trash, Water and Sewer Paid, Maintenance Paid
- Pet Restrictions: Call For Rules
Heating & Cooling
- Cooling Type: Air Conditioning, Central
- Heating Type: Central
Utilities
- Sewer: In Street
- Water: District
Structural Information
- Architectural Style: Low Rise
- Structure Type: Condominium
- Exterior Const.: Brick Veneer, Stucco
- Roof: Foam
- Common Walls: Attached
- Windows: Drapes/Curtains, Custom Window Covering
- Entry Floor Number: 1
- Entry Location: Ground Level w/steps
- Stories/Levels: 3
- Square Feet: 2,143
- Sq. Ft. Source: Vendor Enhanced
- Year Built: 1986
- Year Built Source: Vendor Enhanced
- Property Condition: Updated/Remodeled
- Other Struct. Feat.: Balcony, Sliding Glass Doors, High Ceilings (9 Feet+), Double Door Entry
Unit Information
- Units in Complex: 10
Lot Features
- Property View: Walk Street, Trees/Woods
- Lot Size (Acres): 0.2569
- Lot Size: 11189
- Lot Size Source: Vendor Enhanced
- Irrigation System: Sprinkler System, Sprinkler Timer
- Lot Features: City
- Zoning: BHR4*
- Fencing (Description): Vinyl
Financial Considerations
- Price Per Sq. Ft.: $744.28
- Other Fee: $50
- Other Fee Type: HOA Fee2
- Other Fee Freq.: Monthly
- Assessment Year: 1986
Disclosures and Reports
- Disclosures/Reports: CC and R, Special Assessments, As Is, Homeowners Association, Earthquake Insurance Available
- APN: 4335-019-042
Listed by Compass, Sunyoung Whang
Get Pre-Approved Today
Schools
Schools serving 315 N Swall Dr #103
School District:Beverly Hills Unified School District
| Name | Grades | Distance |
|---|---|---|
Horace Mann Elementary School, Beverly Hills, CA 8701 Charleville Boulevard, Beverly Hills, CA 90211 | K-8 | 0.5 mi |
Beverly Hills High School 241 Moreno Dr., Beverly Hills, CA 90212 | 9-12 | 1.6 mi |
Disclaimer:
School attendance boundaries provided by ATTOM Data Solutions and are for reference only. Contact the school directly to verify enrollment eligibility.
Price & Sales History for 315 N Swall Dr #103
Date
Details
Price
Change
Source
6/01/2026
Listed
$1,595,000
72.43%
MLS
6/16/2004
Sold
$925,000
—
Public Record
Disclaimer: Historical sales information is derived from public records provided by the county offices. Information is not guaranteed and should be independently verified.
Tax History
Tax History for 315 N Swall Dr #103
Year
Property Taxes
Change
Tax Assessment
Change
2025
$15,643
4%
$1,292,991
4%
2023
$15,025
3%
$1,242,785
2%
2022
$14,594
3%
$1,218,417
2%
2021
$14,160
—
$1,194,527
1%
2020
$14,111
3%
$1,182,279
2%
2019
$13,749
4%
$1,159,098
2%
2018
$13,230
2%
$1,136,371
2%
2017
$12,918
2%
$1,114,090
2%
2016
$12,686
4%
$1,092,246
2%
2015
$12,144
3%
$1,075,840
2%
2014
$11,742
-4%
$1,054,767
—
2013
$12,279
—
$1,050,000
—
Disclaimer: Historical tax information is derived from public records provided by the county offices. Information is not guaranteed and should be independently verified.
Estimate the Cost
Estimate the Cost for 315 N Swall Dr #103
315 N Swall Dr #103, Beverly Hills, CA 90211 (MLS# 26840919) is a Condo property with 3 bedrooms, 2 full bathrooms and 1 partial bathroom. 315 N Swall Dr #103 is currently listed for $1,595,000 and was received on June 01, 2026. Want to learn more about 315 N Swall Dr #103? Do you have questions about finding other Condo real estate for sale in Beverly Hills? You can browse all Beverly Hills real estate or contact a Coldwell Banker agent to request more information.