This is a carousel with tiles that activate property listing cards. Use the previous and next buttons to navigate.
1/42
$7,895,000
This is a carousel with tiles that activate property listing cards. Use the previous and next buttons to navigate.
1/42
Property Description
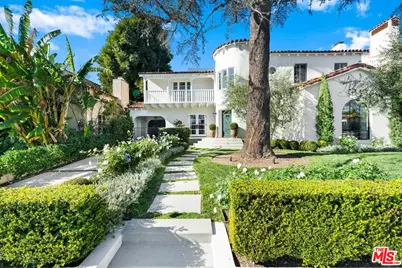
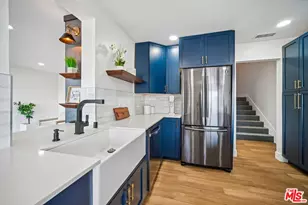
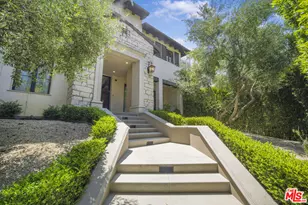
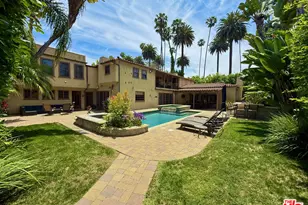
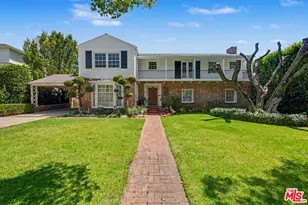
Just moments from the heart of the coveted Golden Triangle, this meticulously reimagined Beverly Hills estate effortlessly merges timeless Spanish architecture with elevated, designer-curated living in one of the city's most prestigious locations. Set on an expansive 7,649 sq. ft. lot, the 5-bedroom, 6-bathroom residence spans approximately 4,466 square feet, offering a flawless indoor-outdoor flow tailored for both sophisticated entertaining and everyday living. A grand foyer unfolds into sun-drenched formal living and family rooms, complemented by a dedicated media space, all seamlessly connected for a cohesive and inviting experience, while a sophisticated lounge-style bar anchors the formal living area, creating an elevated yet welcoming setting to host or unwind. The fully redesigned chef's kitchen serves as a true statement piece, appointed with premium appliances, bespoke cabinetry, and exquisite imported countertops that elevate both form and function. Upstairs, four expansive en-suite bedrooms deliver a sense of privacy, volume, and abundant natural light, each complete with oversized walk-in closets, including a primary suite that offers a serene, retreat-like experience with an impressive wardrobe room and a spa-inspired bath crafted for indulgent relaxation. A fifth en-suite bedroom is thoughtfully positioned on the main level, along with a dedicated office ideal for today's lifestyle. The outdoor grounds unfold as a resort-caliber sanctuary, showcasing lush manicured lawns, a sparkling pool and spa, a fully equipped barbecue, and multiple dining and lounge areas perfect for entertaining or relaxing beneath the California sun. Impeccably maintained and scarcely lived in, the property presents in near showroom condition, reflecting an exceptional level of care and pride of ownership. Perfectly situated near Roxbury Park, Beverly Hills High School, and just moments from Rodeo Drive, world-class shopping, and premier dining, the home offers a rare blend of convenience and seclusion along a quiet, tree-lined street. A truly exceptional offering, this turnkey, designer-finished estate embodies the pinnacle of luxury, comfort, and location.
Full Property Details
Full Property Details for 329 S Roxbury Dr
General
- Price: $7,895,000
- Status: Active
- Type: Single Family
- Source: CLAW
- MLS ID: 26676785
- Updated: 4/8/2026
- Added to Site: 52 day(s) ago
Interior
- Rooms/Areas: Breakfast Area, Den/Office, Entry, Family Room, Living Room, Office, Powder, Study/Office, Primary Bedroom, Walk-In Closet, Gym
- Furnishings: Unfurnished
- Flooring: Carpet, Hardwood, Other, Stone, Vinyl
Rooms
Bathrooms
- Total Bathrooms: 6
- Full Bathrooms: 6
Bedrooms
- Total Bedrooms: 5
Other Rooms
- Family Room: 1
- Laundry: Room
Additional Information
- Pool: Yes
- Pool Description: In-Ground, Heated
- Spa: Yes
- Spa Description: In-Ground, Heated
- Other Features: None
Parking
- Garage Description: Garage - 2 Car, Driveway
Location
- Area: Beverly Hills
- County: Los Angeles
- Driving Directions: Located on South Roxbury Drive, north of Olympic Blvd and south of Wilshire Blvd
Heating & Cooling
- Cooling Type: Central
- Heating Type: Central
Structural Information
- Architectural Style: Traditional
- Structure Type: Single Family Residence
- Common Walls: Detached/No Common Walls
- Stories/Levels: 2
- Square Feet: 4,466
- Sq. Ft. Source: Appraiser
- Year Built: 1929
- Year Built Source: Vendor Enhanced
Additional Structures
- Other Structures: None
Lot Features
- Property View: Tree Top
- Lot Size (Acres): 0.1756
- Lot Size: 7649
- Lot Size Source: Vendor Enhanced
- Lot Dimensions: 60 x 128
- Zoning: BHR1*
Financial Considerations
- Price Per Sq. Ft.: $1,767.8
- Assessment Year: 1929
Disclosures and Reports
- Disclosures/Reports: None
- APN: 4328-017-008
Listed by Rodeo Realty, Jimmy Heckenberg
Get Pre-Approved Today
Schools
Schools serving 329 S Roxbury Dr
School District:Beverly Hills Unified School District
| Name | Grades | Distance |
|---|---|---|
El Rodeo Elementary School 605 Whittier Drive, Beverly Hills, CA 90210 | K-8 | 0.7 mi |
Beverly Hills High School 241 Moreno Dr., Beverly Hills, CA 90212 | 9-12 | 0.4 mi |
Disclaimer:
School attendance boundaries provided by ATTOM Data Solutions and are for reference only. Contact the school directly to verify enrollment eligibility.
Price & Sales History for 329 S Roxbury Dr
Date
Details
Price
Change
Source
4/07/2026
Listed
$7,895,000
21.46%
MLS
7/21/2021
Sold
$6,500,000
—
Public Record
Disclaimer: Historical sales information is derived from public records provided by the county offices. Information is not guaranteed and should be independently verified.
Tax History
Tax History for 329 S Roxbury Dr
Year
Property Taxes
Change
Tax Assessment
Change
2025
$83,156
4%
$6,897,851
4%
2023
$79,994
3%
$6,630,000
2%
2022
$77,696
135%
$6,500,000
134%
2021
$33,022
—
$2,772,390
1%
2020
$32,912
3%
$2,743,964
2%
2019
$32,072
4%
$2,690,162
2%
2018
$30,794
2%
$2,637,414
2%
2017
$30,069
2%
$2,585,700
2%
2016
$29,554
135%
$2,535,000
129%
2015
$12,566
3%
$1,106,435
2%
2014
$12,155
-4%
$1,084,762
—
2013
$12,707
—
$1,079,860
—
Disclaimer: Historical tax information is derived from public records provided by the county offices. Information is not guaranteed and should be independently verified.
Estimate the Cost
Estimate the Cost for 329 S Roxbury Dr
329 S Roxbury Dr, Beverly Hills, CA 90212 (MLS# 26676785) is a Single Family property with 5 bedrooms and 6 full bathrooms. 329 S Roxbury Dr is currently listed for $7,895,000 and was received on April 07, 2026. Want to learn more about 329 S Roxbury Dr? Do you have questions about finding other Single Family real estate for sale in Beverly Hills? You can browse all Beverly Hills real estate or contact a Coldwell Banker agent to request more information.