This is a carousel with tiles that activate property listing cards. Use the previous and next buttons to navigate.
1/1
$4,200
This is a carousel with tiles that activate property listing cards. Use the previous and next buttons to navigate.
1/1
Property Description
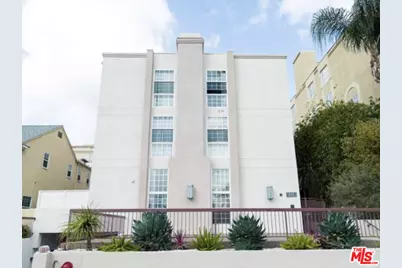
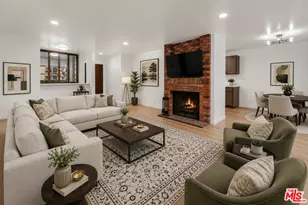
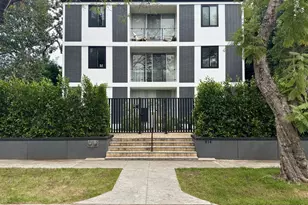
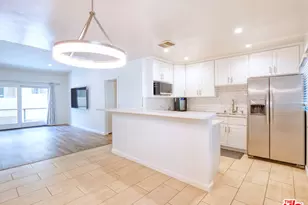
Wonderful BH townhome with tall ceilings, patio, two beds and two-and-a-half baths. Kitchen has wood cabinets, granite counters, stainless steel appliances (incl a new oven) and large adjacent breakfast room. Step-down living room is complete with re-finished hard-wood floors, high ceilings, fireplace, wet bar and built-in wine cooler. French doors open to a sunlit private patio. Upstairs, large master suite has fireplace, separate sitting area & walk-in closet. Master bath has jet-style tub and tile floor. 2nd bed and en-suite bath is next to master. Stacked Laundry, with new machines, near bedrooms. Parking is side by side in gated, covered garage. Location is fantastic, across from Bristol Farms, up from the Four Season Hotel and, of course, Beverly Hills schools and services.
Full Property Details
Full Property Details for 431 N Doheny Dr #3
General
- Rent: $4,200
- Status: Closed
- Type: Townhouse
- Source: CLAW
- MLS ID: 26901065
- Added to Site: 22 day(s) ago
Rental Information
- Lease/Rent Term: 1+Year
- Rent Includes: Trash Collection, Water
Interior
- Rooms/Areas: Breakfast Area, Primary Bedroom, Patio Open, Dining Area, Living Room
- Fireplace: Yes
- Number of Fireplaces: 2
- Eating Areas: Breakfast Area
- Furnishings: Unfurnished
- Flooring: Hardwood, Tile
Rooms
Bathrooms
- Total Bathrooms: 3
- Full Bathrooms: 2
- Half Bathrooms: 1
Bedrooms
- Total Bedrooms: 2
Other Rooms
- Laundry: In Unit, Laundry Closet Stacked
Additional Information
- Shared Amenities: Elevator
- Pool Description: None
- Spa Description: None
- Security/Safety: Gated, Exterior Security Lights
Parking
- Covered Spaces: 2
- Garage Description: Assigned, Community Garage, Controlled Entrance, Side By Side, Parking for Guests
Location
- Area: Beverly Hills
- County: Los Angeles
- Driving Directions: North of Beverly Blvd, S of Melrose
Heating & Cooling
- Cooling Type: Central
- Heating Type: Central
Structural Information
- Architectural Style: Contemporary
- Structure Type: Townhouse
- Common Walls: Attached
- Stories/Levels: 3
- Square Feet: 1,448
- Sq. Ft. Source: Assessor
- Year Built: 1981
- Year Built Source: Assessor
- Other Struct. Feat.: High Ceilings (9 Feet+), French Doors
Unit Information
- Units in Complex: 6
Lot Features
- Property View: Tree Top
- Lot Size (Acres): 0.1762
- Lot Size: 7673
- Lot Size Source: Assessor
- Zoning: BHR4*
Financial Considerations
- Price Per Sq. Ft.: $2.9
- Security Deposit: $8,400
- Assessment Year: 1981
- Tenant Pays: Cable TV, Electricity, Gas
Disclosures and Reports
- Disclosures/Reports: CC and R
- APN: 4342-036-023
Listed and Sold by Compass, Coleman Laffoon

Schools
Schools serving 431 N Doheny Dr #3
School District:Beverly Hills Unified School District
| Name | Grades | Distance |
|---|---|---|
Hawthorne Elementary School, Beverly Hills, CA 624 North Rexford Drive, Beverly Hills, CA 90210 | K-8 | 0.8 mi |
Beverly Hills High School 241 Moreno Dr., Beverly Hills, CA 90212 | 9-12 | 1.7 mi |
Disclaimer:
School attendance boundaries provided by ATTOM Data Solutions and are for reference only. Contact the school directly to verify enrollment eligibility.
Price History for 431 N Doheny Dr #3
Date
Details
Price
Change
Source
8/31/2026
Sold
$4,200
—
MLS
8/28/2026
Listed
$4,200
—
MLS
Disclaimer: Historical sales information is derived from public records provided by the county offices. Information is not guaranteed and should be independently verified.
431 N Doheny Dr #3, Beverly Hills, CA 90210 (MLS# 26901065) is a Townhouse property that was sold at $4,200 on August 31, 2026. Want to learn more about 431 N Doheny Dr #3? Do you have questions about finding other real estate for sale or rent in Beverly Hills? You can browse all Beverly Hills rentals or contact a Coldwell Banker agent to request more information.