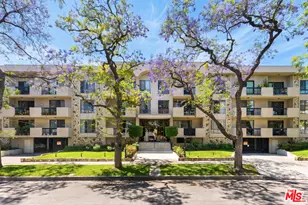
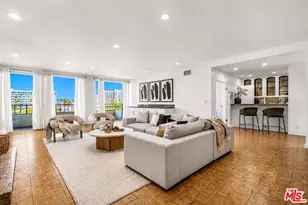
This is a carousel with tiles that activate property listing cards. Use the previous and next buttons to navigate.
1/1
$1,749,000
This is a carousel with tiles that activate property listing cards. Use the previous and next buttons to navigate.
1/1
Property Description
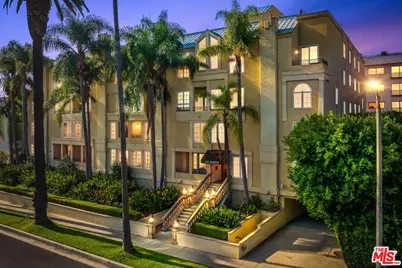
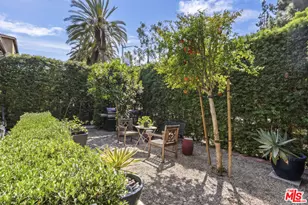
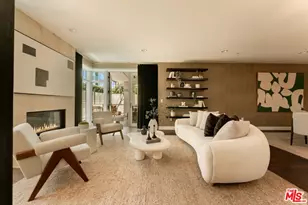
Fully remodeled, this 1,961-square-foot, two-story residence in a prime Beverly Hills location offers a rare blend of sophistication, comfort, and absolute privacy. Every detail has been meticulously updated, from the custom cabinetry and entertainer's kitchen featuring a built-in coffee system and Wolf, Miele, and Sub-Zero appliances to the designer flooring and reimagined bathrooms. Beyond the aesthetics, the home features entirely replaced internal systems, including dual-zone HVAC units for dedicated climate control on each level. The interior is defined by soaring 14-foot ceilings, dramatic art walls, and an extremely quiet atmosphere, creating an elevated living experience that feels like a single-family house in the heart of the city. The main level is designed for seamless entertaining, boasting a spacious living room with a fireplace, a separate family room, and a dining area. A versatile den with a private terrace offers the potential for conversion into a third bedroom. Upstairs, both bedrooms are luxurious en-suites with walk-in closets. The primary suite serves as a true sanctuary, featuring a private seating alcove, a designer bathroom with dual vanities, and an expansive private patio. Equipped with smart home technology and remote-controlled roller shades, this residence also includes a main-level powder room, a full laundry room, and three side-by-side parking spaces, supplemented by plenty of guest parking. HOA fees are notably reasonable and include earthquake insurance. Perfectly positioned moments from the world's finest amenities.
Full Property Details
Full Property Details for 433 N Doheny Dr #103
General
- Sold For: $1,749,000
- Status: Closed
- Type: Townhouse
- Source: CLAW
- MLS ID: 26680875
- Added to Site: 133 day(s) ago
Interior
- Rooms/Areas: Den, Dining Area, Entry, Living Room, Primary Bedroom, Separate Family Room, Walk-In Closet
- Interior Features: Turnkey, Recessed Lighting, Open Floor Plan, Furnished
- Fireplace: Yes
- Number of Fireplaces: 1
- Eating Areas: Dining Area
- Cooking Appliances: Built-Ins, Microwave, Gas, Range
- Furnishings: Furnished Or Unfurnished
- Flooring: Engineered Hardwood, Tile
Rooms
Bathrooms
- Total Bathrooms: 3
- Full Bathrooms: 2
- Half Bathrooms: 1
- Bathroom Features: Remodeled, Double Vanity(s)
Bedrooms
- Total Bedrooms: 2
Other Rooms
- Family Room: 1
- Laundry: In Unit
Additional Information
- Shared Amenities: Elevator, Gated Parking
- Pool Description: None
- Security/Safety: Automatic Gate, Card/Code Access, Smoke Detector, Carbon Monoxide Detector(s)
Exterior
- Deck/Patio: Other - See Remarks, Balcony
Parking
- Covered Spaces: 3
- Garage Description: Garage - 3 Car, Parking for Guests, Side By Side, Gated Underground
Location
- Area: Beverly Hills
- County: Los Angeles
- Complex: Doheny Estates
- Driving Directions: North of Beverly Blvd
School Information
- School District: Beverly Hills Unified School District
Community
- Assoc. Fees Include: Earthquake Insurance
- Pet Restrictions: Assoc Pet Rules, Call For Rules
Heating & Cooling
- Cooling Type: Air Conditioning, Central
- Heating Type: Central
Structural Information
- Architectural Style: Contemporary
- Structure Type: Townhouse
- Common Walls: Attached
- Windows: Drapes/Curtains
- Entry Floor Number: 1
- Stories/Levels: 3
- Square Feet: 1,961
- Sq. Ft. Source: Vendor Enhanced
- Year Built: 1994
- Year Built Source: Vendor Enhanced
- Property Condition: Updated/Remodeled
Unit Information
- Units in Complex: 24
- Unit Location: Rear
Lot Features
- Lot Size (Acres): 0.4994
- Lot Size: 21752
- Lot Size Source: Vendor Enhanced
- Zoning: BHR4*
Financial Considerations
- Price Per Sq. Ft.: $891.89
- Other Fee Freq.: Monthly
- Assessment Year: 1994
Disclosures and Reports
- Disclosures/Reports: As Is, CC and R, Homeowners Association, Property Report
- APN: 4342-036-065
Listed by Keller Williams Beverly Hills, Lenny Lerman
Sold by Real Broker, Alexander Kane

Get Pre-Approved Today
Schools
Schools serving 433 N Doheny Dr #103
School District:Beverly Hills Unified School District
| Name | Grades | Distance |
|---|---|---|
Hawthorne Elementary School, Beverly Hills, CA 624 North Rexford Drive, Beverly Hills, CA 90210 | K-8 | 0.8 mi |
Beverly Hills High School 241 Moreno Dr., Beverly Hills, CA 90212 | 9-12 | 1.7 mi |
Disclaimer:
School attendance boundaries provided by ATTOM Data Solutions and are for reference only. Contact the school directly to verify enrollment eligibility.
Price & Sales History for 433 N Doheny Dr #103
Date
Details
Price
Change
Source
7/06/2026
Sold
$1,749,000
—
MLS
4/10/2026
Listed
$1,749,000
—
MLS
Disclaimer: Historical sales information is derived from public records provided by the county offices. Information is not guaranteed and should be independently verified.
433 N Doheny Dr #103, Beverly Hills, CA 90210 (MLS# 26680875) is a Townhouse property that was sold at $1,749,000 on July 06, 2026. Want to learn more about 433 N Doheny Dr #103? Do you have questions about finding other Townhouse real estate for sale in Beverly Hills? You can browse all Beverly Hills real estate or contact a Coldwell Banker agent to request more information.