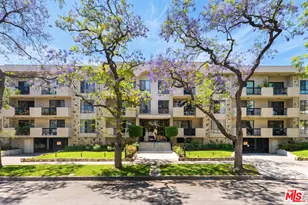
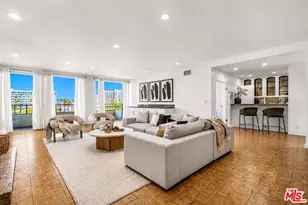
Full Property Details for 447 N Doheny Dr #101
General
- Sold For: $1,830,000
- Status: Closed
- Type: Condo
- Source: CLAW
- MLS ID: 26860223
- Added to Site: 93 day(s) ago
Interior
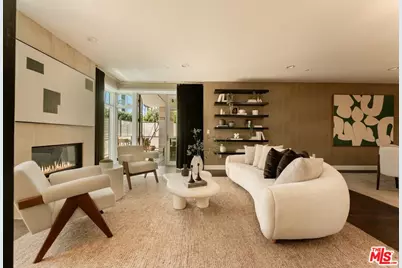
- Rooms/Areas: Dining Room, Patio Enclosed, Two Primaries, Living Room, Walk-In Closet, Patio Open, Dining Area, Center Hall, Primary Bedroom, Powder, Entry
- Fireplace: Yes
- Number of Fireplaces: 1
- Furnishings: Unfurnished
- Flooring: Hardwood, Marble
Rooms
- Total Bathrooms: 3
- Full Bathrooms: 2
- Half Bathrooms: 1
- Laundry: In Unit, Inside, In Closet
Additional Information
- Shared Amenities: Fitness Center, Concierge, Gated Parking, Assoc Maintains Landscape, Assoc Pet Rules, Controlled Access, Elevator, Guest Parking, Sun Deck, Meeting Room
- Pool Description: None
- Spa Description: None
- Security/Safety: 24 Hour, Card/Code Access, Carbon Monoxide Detector(s), Exterior Security Lights, Gated, Automatic Gate, Fire and Smoke Detection System, Fire Sprinklers, Smoke Detector
Exterior
- Deck/Patio: Open Patio, Covered, Enclosed
Parking
- Covered Spaces: 2
- Garage Description: Assigned, Controlled Entrance, Community Garage, Covered Parking, Gated, Gated Underground, Side By Side, Parking for Guests, Parking for Guests - Onsite, Subterranean, Subterr Side by Side
Location
- Area: Beverly Hills
- County: Los Angeles
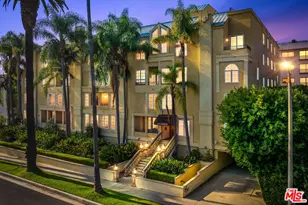
- Complex: LA TERRASSE
- Driving Directions: North of Beverly Boulevard, South of Santa Monica Boulevard, Westside of Doheny
- Direction Faces: East
Community
Heating & Cooling
- Cooling Type: Air Conditioning, Central
- Heating Type: Central
Structural Information
- Architectural Style: Architectural
- Structure Type: Condominium
- Common Walls: Attached
- Entry Floor Number: 1
- Stories/Levels: 5
- Square Feet: 1,930
- Sq. Ft. Source: Vendor Enhanced
- Year Built: 2009
- Year Built Source: Vendor Enhanced
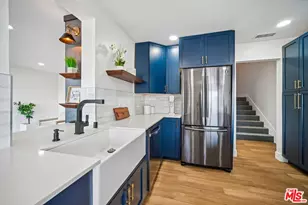
- Property Condition: Updated/Remodeled
- Other Struct. Feat.: End Unit, French Doors
Unit Information
Lot Features
- Lot Size (Acres): 0.4807
- Lot Size: 20941
- Lot Size Source: Vendor Enhanced
- Lot Features: City
- Zoning: BHR4YY
Financial Considerations
- Price Per Sq. Ft.: $1,036.27
- Other Fee Freq.: Monthly
- Assessment Year: 2009
Disclosures and Reports
- Disclosures/Reports: CC and R
- APN: 4342-036-088
Listed by Carolwood Estates, Anna Marie Simpliciano
Sold by Re/Max Premier Properties, Sunyoung McDermott