This is a carousel with tiles that activate property listing cards. Use the previous and next buttons to navigate.
1/1
$13,000,000
This is a carousel with tiles that activate property listing cards. Use the previous and next buttons to navigate.
1/1
Property Description
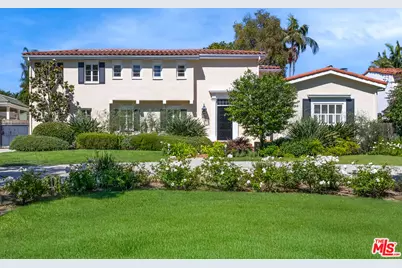
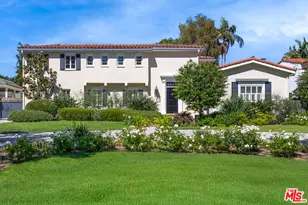
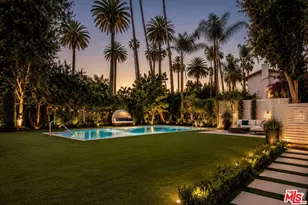
Set on the prestigious 700 block of the Beverly Hills Flats, this sophisticated estate offers an impeccable blend of scale and privacy. A dramatic two-story foyer serves as a grand introduction to a thoughtfully curated floor plan, designed for both high-profile entertaining and intimate daily living. The main level features elegant formal living and dining rooms, as well as a stately den overlooking the grounds; framed by double doors, this versatile space can be completely secluded for use as a quiet library, media room, home office, or private play area. The chef's kitchen, complete with premium appliances, a center island and sun-filled breakfast area, flows seamlessly into a sprawling family room. Custom cabinetry, a sleek wet bar, and floor-to-ceiling sliders invite the outdoors in. Upstairs, the primary sanctuary offers total seclusion, featuring separate baths, dual walk-in closets, and a private balcony overlooking the verdant gardens. Three additional large, sun-drenched bedrooms, one with en-suite, anchor the upper level. Outside, the quintessential California lifestyle is realized in an expansive outdoor sanctuary boasting a massive pool, manicured lawns, and a covered cabana. A garden studio with a wet bar, bathroom and separate entrance provides the ultimate flexible space for guests or a creative retreat. Accentuating the front exterior, a grand semi-circular driveway offers a stately arrival, while private gates lead to an extended driveway with secure parking for multiple additional vehicles. Located just moments from Rodeo Drive, this is the definitive Beverly Hills address.
Full Property Details
Full Property Details for 712 Walden Dr
General
- Sold For: $13,000,000
- Status: Closed
- Type: Single Family
- Source: CLAW
- MLS ID: 26666653
- Added to Site: 144 day(s) ago
Interior
- Rooms/Areas: Patio Open, Entry, Powder, Family Room, Separate Maids Qtrs, Bonus Room, Breakfast Area, Jack And Jill, Study/Office, Living Room, Primary Bedroom, Walk-In Closet, Dining Area, Bar, Den/Office, Patio Covered, Den
- Interior Features: Bar, Built-Ins, Crown Moldings, Detached/No Common Walls, Recessed Lighting, Sunken Living Room, Wet Bar
- Fireplace: Yes
- Number of Fireplaces: 1
- Eating Areas: Breakfast Area, In Kitchen, Formal Dining Rm, Dining Area
- Cooking Appliances: Cooktop - Gas, Oven, Microwave, Range Hood, Range
- Furnishings: Unfurnished
- Flooring: Mixed, Wood, Tile
Rooms
Bathrooms
- Total Bathrooms: 7
- Full Bathrooms: 4
- 3/4 Bathrooms: 2
- Half Bathrooms: 1
- Bathroom Features: 2 Primary Baths, Dual Entry (Jack & Jill) Bath, Powder Room, Shower and Tub, Shower Over Tub, Tile, Shower Stall
Bedrooms
- Total Bedrooms: 5
Other Rooms
- Family Room: 1
- Laundry: Inside, Room
Additional Information
- Pool: Yes
- Pool Description: In-Ground, Heated
- Spa Description: None
- Security/Safety: Carbon Monoxide Detector(s), Prewired for alarm system, Smoke Detector
- Other Features: Other
Exterior
- Deck/Patio: Concrete Slab, Covered, Open Patio
Parking
- Covered Spaces: 2
- Garage Description: Carport, Auto Driveway Gate, Driveway, Driveway - Concrete, Covered Parking, Parking for Guests
Location
- Area: Beverly Hills
- County: Los Angeles
- Driving Directions: South of Sunset Blvd. north of Santa Monica Blvd.
- Direction Faces: West
Heating & Cooling
- Cooling Type: Central, Multi/Zone
- Heating Type: Central
Utilities
- Sewer: In Street
- TV Service: Cable TV
Structural Information
- Architectural Style: Traditional
- Structure Type: Single Family Residence
- Roof: Flat, Tile
- Common Walls: Detached/No Common Walls
- Windows: Window Shutters, French Windows, Custom Window Covering, Plantation Shutters
- Entry Location: Foyer
- Stories/Levels: 2
- Square Feet: 5,271
- Sq. Ft. Source: Taped
- Year Built: 1924
- Year Built Source: Vendor Enhanced
- Other Struct. Feat.: Balcony, Sliding Glass Doors, Sprinkler System
Additional Structures
- Other Structures: Other
Lot Features
- Lot Size (Acres): 0.378
- Lot Size: 16470
- Lot Size Source: Assessor
- Lot Dimensions: 85 x 191
- Irrigation System: Sprinkler System
- Lot Features: City, Flats
- Zoning: BHR1*
- Lot Description: Curbs, Fenced Yard, Back Yard, Sidewalks, Street Lighting, Front Yard, Yard, Lawn, Street Paved
Financial Considerations
- Price Per Sq. Ft.: $2,655.09
- Assessment Year: 1924
Disclosures and Reports
- Disclosures/Reports: As Is
- APN: 4345-016-019
Listed by Carolwood Estates, Marcie Hartley
Sold by Carolwood Estates, Susan Smith and Carolwood Estates, Sacha Smith

Get Pre-Approved Today
Schools
Schools serving 712 Walden Dr
School District:Beverly Hills Unified School District
| Name | Grades | Distance |
|---|---|---|
El Rodeo Elementary School 605 Whittier Drive, Beverly Hills, CA 90210 | K-8 | 0.2 mi |
Beverly Hills High School 241 Moreno Dr., Beverly Hills, CA 90212 | 9-12 | 0.7 mi |
Disclaimer:
School attendance boundaries provided by ATTOM Data Solutions and are for reference only. Contact the school directly to verify enrollment eligibility.
Price & Sales History for 712 Walden Dr
Date
Details
Price
Change
Source
7/08/2026
Sold
$13,000,000
-7.11%
MLS
3/19/2026
Listed
$13,995,000
—
MLS
Disclaimer: Historical sales information is derived from public records provided by the county offices. Information is not guaranteed and should be independently verified.
712 Walden Dr, Beverly Hills, CA 90210 (MLS# 26666653) is a Single Family property that was sold at $13,000,000 on July 08, 2026. Want to learn more about 712 Walden Dr? Do you have questions about finding other Single Family real estate for sale in Beverly Hills? You can browse all Beverly Hills real estate or contact a Coldwell Banker agent to request more information.