This is a carousel with tiles that activate property listing cards. Use the previous and next buttons to navigate.
1/1
$23,760,000
This is a carousel with tiles that activate property listing cards. Use the previous and next buttons to navigate.
1/1
Property Description
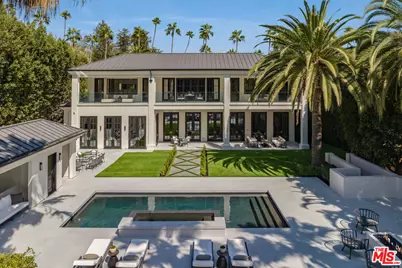
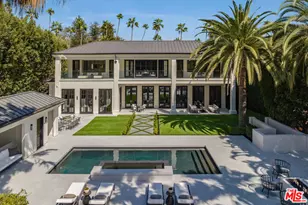
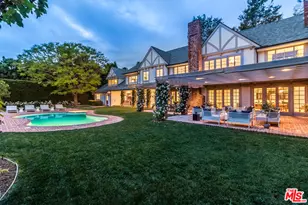
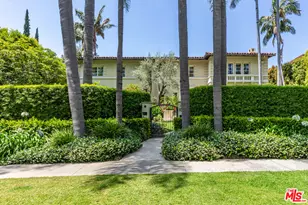
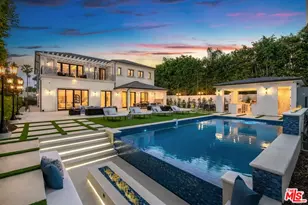
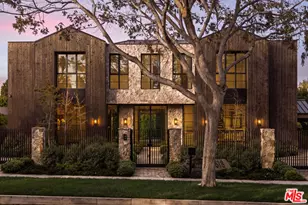
Moments from the legendary Beverly Hills Hotel, this reimagined estate unfolds across an expansive street-to-street parcel with dual access points, introduced by a circular drive accommodating over eight vehicles. Newly refined facades set an elegant tone, leading into a grand marble foyer where a sweeping, palatial staircase anchors the interior.Entertaining spaces are conceived with both scale and continuity in mind. An oversized formal living room, framed by ten sets of French doors, opens effortlessly to the grounds, drawing in remarkable natural light throughout the day. Adjacent, a formal dining room is centered around a striking stone fireplace - one of several carried throughout the home - creating a cohesive architectural thread across each gathering space. Large picture windows further amplify the connection between interior volume and the surrounding landscape, while an intimate cocktail bar with an expansive glass wine display links the primary living areas, allowing for uninterrupted hosting.The kitchen is executed with precision, featuring sleek Italian-imported finishes and a full suite of chef-grade appliances. Upstairs, four generous bedroom suites provide both privacy and proportion, including a primary suite that spans the rear of the home. Here, dual baths and oversized closets are complemented by a full-length private terrace overlooking the grounds below.The outdoor setting is designed as a private resort, with a pool and spa framed by structured lawns and mature landscaping. A Viking BBQ and outdoor range anchor the alfresco dining area, as well as an exterior bath with direct elevator access, ensuring ease of use across all levels.Concealed beneath the backyard, a substantial guest house introduces an entirely separate living experience, complete with a state-of-the-art cinema, Miele concession bar, fitness space, two guest bedrooms, extensive storage, and a four-car garage. With its own elevator and complete separation from the main residence, it is ideally suited for extended stays or long-term guests.Comprising six bedrooms and ten baths in total, the estate balances grandeur with livability, offering a rare combination of scale, privacy, and proximity to one of the most iconic destinations in Los Angeles.
Full Property Details
Full Property Details for 917 N Crescent Dr
General
- Sold For: $23,760,000
- Status: Closed
- Type: Single Family
- Source: CLAW
- MLS ID: 26673605
- Added to Site: 98 day(s) ago
Interior
- Rooms/Areas: Formal Entry, Living Room, Den, Dining Room, Dining Area, Patio Enclosed, Other, Primary Bedroom, Powder, Walk-In Closet, Media Room, Gym, Breakfast, Bonus Room, Home Theater, Wine Cellar
- Furnishings: Unfurnished
- Flooring: Mixed
Rooms
Bathrooms
- Total Bathrooms: 10
- Full Bathrooms: 10
Bedrooms
- Total Bedrooms: 6
Other Rooms
- Laundry: Room, In Unit, Laundry Area
Additional Information
- Pool: Yes
- Pool Description: In-Ground
- Spa: Yes
- Spa Description: In-Ground
- Security/Safety: Other
- Other Features: GuestHouse, Pool House
Parking
- Garage: Yes
- Garage Spaces: 4
- Covered Spaces: 4
- Garage Description: Garage - 4+ Car, Driveway, Controlled Entrance, Auto Driveway Gate
Location
- Area: Beverly Hills
- County: Los Angeles
- Driving Directions: From Sunset, Head north on Crescent Drive
Heating & Cooling
- Cooling Type: Central
- Heating Type: Central
Structural Information
- Architectural Style: Other
- Structure Type: Single Family Residence
- Common Walls: Detached/No Common Walls
- Stories/Levels: 3
- Square Feet: 15,096
- Sq. Ft. Source: Other
- Year Built: 1992
- Year Built Source: Other
Additional Structures
- Other Structures: GuestHouse, Pool House
Lot Features
- Property View: Tree Top, Pool, Other
- Lot Size (Acres): 0.5177
- Lot Size: 22553
- Lot Size Source: Vendor Enhanced
- Zoning: BHR1*
Financial Considerations
- Price Per Sq. Ft.: $1,805.11
- Assessment Year: 1992
Disclosures and Reports
- Disclosures/Reports: None
- APN: 4344-014-018
Listed by Carolwood Estates, Alexis Perry and Carolwood Estates, James Harris
Sold by Beverly Hills Mint, Berta Hakimi Negari

Get Pre-Approved Today
Schools
Schools serving 917 N Crescent Dr
School District:Beverly Hills Unified School District
| Name | Grades | Distance |
|---|---|---|
El Rodeo Elementary School 605 Whittier Drive, Beverly Hills, CA 90210 | K-8 | 1.1 mi |
Beverly Hills High School 241 Moreno Dr., Beverly Hills, CA 90212 | 9-12 | 1.5 mi |
Disclaimer:
School attendance boundaries provided by ATTOM Data Solutions and are for reference only. Contact the school directly to verify enrollment eligibility.
Price & Sales History for 917 N Crescent Dr
Date
Details
Price
Change
Source
5/29/2026
Sold
$23,760,000
-12.81%
MLS
4/06/2026
Listed
$27,250,000
—
MLS
Disclaimer: Historical sales information is derived from public records provided by the county offices. Information is not guaranteed and should be independently verified.
917 N Crescent Dr, Beverly Hills, CA 90210 (MLS# 26673605) is a Single Family property that was sold at $23,760,000 on May 29, 2026. Want to learn more about 917 N Crescent Dr? Do you have questions about finding other Single Family real estate for sale in Beverly Hills? You can browse all Beverly Hills real estate or contact a Coldwell Banker agent to request more information.