Full Property Details for MLS# 25-482497
General
- Sold For: $47,750,000
- Status: Closed
- Type: Single Family
- Source: CLAW
- MLS ID: 25-482497
- Added to Site: 628 day(s) ago
Interior
- Rooms/Areas: Atrium, Bar, Breakfast Area, Cabana, Center Hall, Den/Office, Dressing Area, Entry, Family Room, Formal Entry, Great Room, Guest-Maids Quarters, Gym, Home Theater, Projection, Servants Quarters, Service Entrance, Study/Office, Utility Room, Walk-In Closet, Wine Cellar, Wine Tasting
- Interior Features: 2 Staircases, Coffered Ceiling(s), Elevator, Electronic Air Cleaner
- Fireplace: Yes
- Number of Fireplaces: 4
- Eating Areas: Breakfast Area, Dining Area
- Cooking Appliances: Built-In BBQ, Built-In Gas, Cooktop - Gas, Oven-Gas
- Furnishings: Unfurnished
- Flooring: Stone, Carpet
Rooms
- Total Bathrooms: 20
- Full Bathrooms: 16
- Half Bathrooms: 4
- Bathroom Features: 2 Primary Baths, Bidet, Double Shower, Tub With Jets
- Family Room: 1
- Laundry: Laundry Area
Additional Information
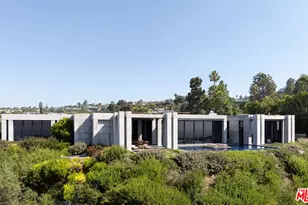
- Pool: Yes
- Pool Description: Heated And Filtered, In-Ground
- Spa: Yes
- Spa Description: Heated with Gas
- Security/Safety: 24 Hour, Automatic Gate, Carbon Monoxide Detector(s), Exterior Security Lights, Fire and Smoke Detection System, Fire Sprinklers, Gated, Guarded, Resident Manager, Smoke Detector, T.V.
- Other Features: Cabana, Pool House
Exterior
- Deck/Patio: Awning, Balcony, Covered
Parking
- Garage: Yes
- Garage Spaces: 3
- Garage Description: Auto Driveway Gate, Carport Attached, Circular Driveway, Controlled Entrance, Covered Parking
Location
- Area: Beverly Hills
- County: Los Angeles
- Driving Directions: Sunset North on Benedict Canyon. At address sign, right turn into the private cul-de-sac. Once cleared by security enter through the private gate up the parklike drive to main residence. Not accessible without a confirmed appointment.
School Information
- School District: Beverly Hills Unified School District
Heating & Cooling
- Cooling Type: Air Conditioning, Heat Pump(s)
- Heating Type: Heat Pump
Utilities
Structural Information
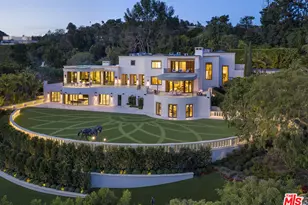
- Architectural Style: Contemporary
- Structure Type: Single Family Residence
- Common Walls: Detached/No Common Walls
- Stories/Levels: 3
- Square Feet: 27,000
- Sq. Ft. Source: Plans
- Year Built: 2020
- Year Built Source: Builder
- Property Condition: Updated/Remodeled
Additional Structures
- Other Structures: Cabana, Pool House
Lot Features
- Property View: City, City Lights
- Lot Size (Acres): 2.6883
- Lot Size: 117101
- Lot Size Source: Vendor Enhanced
- Lot Dimensions: 352 x 333
- Irrigation System: Sprinkler System
- Zoning: BHR1*
- Fencing (Description): Barbed Wire
Financial Considerations
- Price Per Sq. Ft.: $1,851.67
- Assessment Year: 2020
Disclosures and Reports
- Inclusions: Art & Furniture
- Disclosures/Reports: None
- APN: 4348-017-026
Listed by Christie's International Real Estate SoCal, Leonard Rabinowitz
Sold by Corcoran Icon Properties, Greg Browman

![[Address not provided], Beverly Hills, CA 90210 - Photo 1](https://m1.cbhomes.com/p/511/25-482497/5af08557B1ae476/pds23tp.webp)