This is a carousel with tiles that activate property listing cards. Use the previous and next buttons to navigate.
1/1
$1,175,000
This is a carousel with tiles that activate property listing cards. Use the previous and next buttons to navigate.
1/1
Property Description
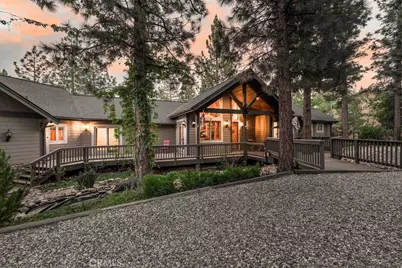
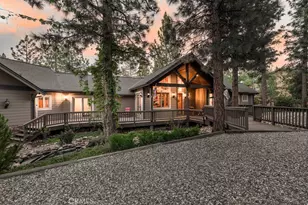
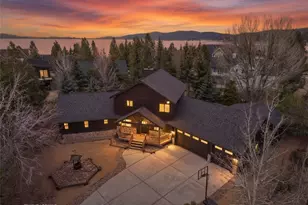
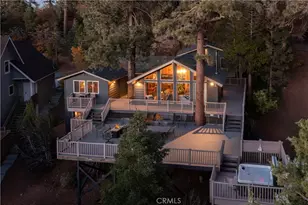
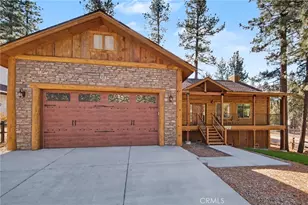
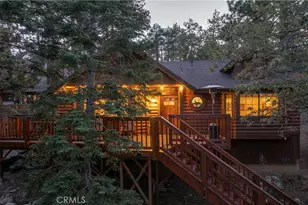
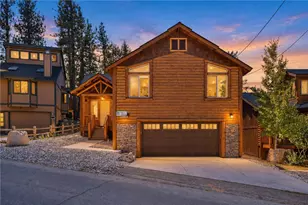
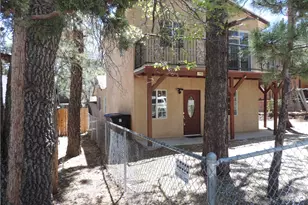
Nestled among towering pines on a beautifully landscaped 1.23-acre lot in prestigious Meadowbrook Estates, this completely custom single-story mountain retreat offers luxury, privacy, and timeless craftsmanship. Set by a seasonal stream with charming gravel pathways winding through the backyard, the setting feels peaceful and park-like. Inside, soaring vaulted beamed ceilings, rich ¾-inch mahogany wood flooring, and a stunning floor-to-ceiling rock fireplace create a warm yet dramatic mountain ambiance. The gourmet kitchen is designed for entertaining with Alderwood cabinetry, upgraded granite countertops, custom backsplash, and quality finishes throughout. Expansive Andersen Windows and sliding doors bring in natural light and showcase the serene forest surroundings. Spacious 4 bedroom, 3-bath floor plan includes a luxurious primary suite featuring a dream spa-like bath and oversized walk-in closet. Large laundry/mud room with slate flooring adds convenience and mountain practicality. Exceptional storage and workspace abound with a 3-car garage plus additional shop area, along with a finished area beneath the home ideal for storage, hobby space, or future possibilities. The expansive circular driveway plus separate driveway to the garage provides abundant parking, including room for a boat or recreational vehicles. A rare opportunity to own a truly distinctive Meadowbrook Estates property blending elegant mountain living with exceptional functionality.
Full Property Details
Full Property Details for 1026 Heritage Trail
General
- Sold For: $1,175,000
- Status: Closed
- Type: Single Family
- Source: MRMLS
- MLS ID: IG26130532
- Added to Site: 59 day(s) ago
Interior
- Rooms/Areas: Walk-In Closet, Primary Bedroom, Laundry, Kitchen, Living Room, Primary Bathroom
- Interior Features: Beamed Ceilings, Wainscoting, High Ceilings, Ceiling Fan(s), Living Room Deck Attached, Recessed Lighting
- Fireplace: Yes
- Fireplace(s): Raised Hearth, Primary Bedroom, Living Room
- Eating Areas: Breakfast Counter/Bar, In Kitchen
- Appliances: Gas Cooktop, Microwave, Refrigerator, Gas Water Heater, Double Oven, Dishwasher
- Flooring: Carpet, Wood
Rooms
Bathrooms
- Total Bathrooms: 3
- Full Bathrooms: 2
- Half Bathrooms: 1
Bedrooms
- Total Bedrooms: 4
Other Rooms
- Laundry: Gas Dryer Hookup, Individual Room, Washer Hookup
Additional Information
- Pool Description: None
- Spa Description: Heated, Above-Ground
Exterior
- Deck/Patio: Deck
Parking
- Garage: Yes
- Garage Spaces: 3
- Parking: Garage, Gravel, Asphalt, Driveway Level, Driveway, Garage Faces Side, Boat, Uncovered, Garage (Two Doors)
Location
- County: San Bernardino
- Driving Directions: Take Big Bear Blvd. heading East towards Big Bear City. Turn right onto Maple Lane then left onto Baldwin Lane. Turn right onto Heritage Trail.
School Information
- School District: Bear Valley Unified
Community
- Community Features: Horse Trails, Rural, Biking, Hiking
Heating & Cooling
- Cooling Type: None
- Heating Type: Central
Utilities
- Sewer: Public Sewer
- Water: Public
Structural Information
- Structure Type: Single Family Residence
- Roof: Composition
- Common Walls: No Common Walls
- Windows: Blinds
- Doors: French Doors, Sliding Doors
- Stories/Levels: One
- Stories Description: One
- Square Feet: 2,645
- Sq. Ft. Source: Assessor
- Year Built: 2005
- Year Built Source: Assessor
Lot Features
- Property View: Mountain(s), Trees/Woods, Neighborhood
- Lot Size (Acres): 1.23
- Lot Size Source: Assessor
- Lot Description: Lot Over 40000 Sqft, Sloped Down, Level, Irregular Lot, Front Yard, Back Yard
Financial Considerations
- Price Per Sq. Ft.: $444.23
Disclosures and Reports
- Special Conditions: Standard
Listed and Sold by Keller Williams Big Bear, Rosemarie Holmstrom

Get Pre-Approved Today
Schools
Schools serving 1026 Heritage Trail
School District:Bear Valley Unified School District
| Name | Grades | Distance |
|---|---|---|
Baldwin Lane Elementary School 44500 Baldwin Ln., Big Bear, CA 92314 | K-5 | 0.7 mi |
Big Bear Middle School 41275 Big Bear Boulevard, Big Bear Lake, CA 92315 | 6-8 | 4.7 mi |
Big Bear High School 351 Maple Ln., Big Bear, CA 92314 | 9-12 | 0.7 mi |
Disclaimer:
School attendance boundaries provided by ATTOM Data Solutions and are for reference only. Contact the school directly to verify enrollment eligibility.
Price & Sales History for 1026 Heritage Trail
Date
Details
Price
Change
Source
7/17/2026
Sold
$1,175,000
-2.08%
MLS
6/15/2026
Listed
$1,199,900
—
MLS
Disclaimer: Historical sales information is derived from public records provided by the county offices. Information is not guaranteed and should be independently verified.
1026 Heritage Trail, Big Bear City, CA 92314 (MLS# IG26130532) is a Single Family property that was sold at $1,175,000 on July 17, 2026. Want to learn more about 1026 Heritage Trail? Do you have questions about finding other Single Family real estate for sale in Big Bear City? You can browse all Big Bear City real estate or contact a Coldwell Banker agent to request more information.