This is a carousel with tiles that activate property listing cards. Use the previous and next buttons to navigate.
1/1
$1,210,000
This is a carousel with tiles that activate property listing cards. Use the previous and next buttons to navigate.
1/1
Property Description
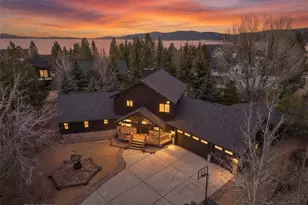
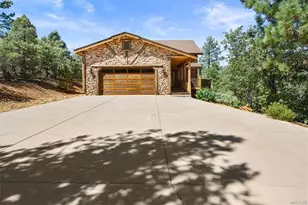
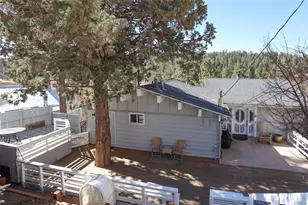
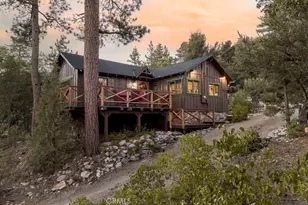
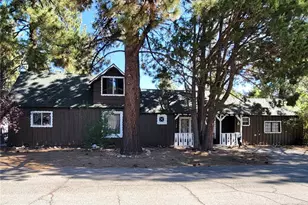
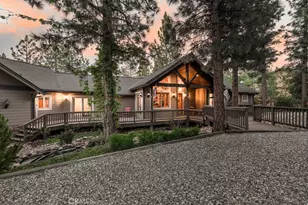
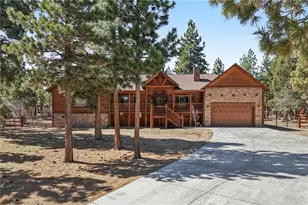
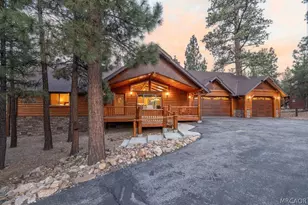
Beautiful custom Craftsman style home in Meadowbrook Estates, backing to National Forest, offering privacy, a seasonal stream, and a park-like setting on 1.54 acres. The spacious living area features coffered ceilings with notched beams, a floor to ceiling fireplace, built-in entertainment center, and bar area with wine refrigerator. The open kitchen offers granite tile countertops, Shaker style cabinetry, a six-burner stove, double oven and bar seating. The large dining area overlooks the wooded surroundings, with several doors opening to the exterior patio. Abundant windows throughout bring in plenty of natural light.The private primary suite overlooks the backyard and includes an ensuite bath with a separate soaking tub and shower. An additional guest suite, two more bedrooms, another bathroom, a large laundry room, and an attached two-car garage provide plenty of space. Meticulously maintained by the current owners, the property also features a newly re-asphalted driveway, a brand new stop & waste valve, underground utilities, and plenty of parking with room for an RV, boat, and additional vehicles.The outdoor space is a standout, with a spacious porch, an eight-person hot tub, mature fruit trees, a seasonal stream, and plenty of room to relax or entertain. Complete with its own treehouse and a National Forest backdrop, the property offers a private setting that truly captures mountain living, approximately 10-15 minutes from Big Bear Lake's shops, restaurants, and recreation.
Full Property Details
Full Property Details for 1924 Shady Ln
General
- Sold For: $1,210,000
- Status: Closed
- Type: Single Family
- Source: Desert_Area_Palm_Springs
- MLS ID: 219151390
- Added to Site: 59 day(s) ago
Interior
- Rooms/Areas: Living Room, Dining Area
- Interior Features: Storage, Wet Bar
- Fireplace: Yes
- Number of Fireplaces: 1
- Fireplace(s): Living Room, Gas & Wood
- Eating Areas: Breakfast Counter/Bar, Living/Dining Combo, Dining Area
- Appliances: Dryer, Gas Cooktop, Microwave Oven, Gas Oven, Gas Range, Washer, Refrigerator, Dishwasher
- Furnished: Yes
- Furnishings: Furnished
- Flooring: Carpet, Tile, Hardwood
- Windows/Treatment: Double Pane Windows, Blinds
Rooms
Bathrooms
- Total Bathrooms: 3
- Full Bathrooms: 2
- 3/4 Bathrooms: 1
- Bathroom Features: 2 Primary Baths
Bedrooms
- Total Bedrooms: 4
- Bedroom Features: Primary Suite
Other Rooms
- Kitchen: Granite Counters, Island
- Laundry: Individual Room
Additional Information
- Spa: Yes
- Spa Description: Above Ground, Hot Tub, Private
- Security/Safety: Security System Leased
Exterior
- Deck/Patio: Wraparound
Parking
- Garage: Yes
- Garage Spaces: 2
- Covered Spaces: 2
- Uncovered Spaces: 8
- Total Spaces: 12
- Parking: RV Access/Parking, Driveway, Oversized
- Garage Description: Attached
Location
- Area: BBC - Big Bear City
- County: San Bernardino
- Subdivision: Not Applicable
- Cross Streets: Wilderness
Heating & Cooling
- Cooling Type: Ceiling Fan(s)
- Heating Type: Central, Forced Air
- Heating Fuel: Natural Gas
- Water Heater: Gas
Utilities
- Sewer: In, Connected and Paid
- Water District: BBCCSD
- Water: Water District
Structural Information
- Architectural Style: Ranch
- Roof: Composition
- Doors: French Doors
- Entry Floor Number: 1
- Entry Location: Ground Level (with Steps), Living Room
- Stories/Levels: 1
- Square Feet: 2,135
- Sq. Ft. Source: Assessor
- Year Built: 2003
- Year Built Source: Assessor
Lot Features
- Lot Size (Acres): 1.54
- Lot Size (Sq. Ft.): 67,082
- Lot Size Source: Assessor
- Lot Description: Landscaped, Utilities Underground, Public Street, Level
Financial Considerations
- Price Per Sq. Ft.: $550
- Terms: Cash to New Loan
Disclosures and Reports
- APN: 315491050000
Listed by RE/MAX Big Bear, Heather A Blackard
Sold by Steve Hirschler

Get Pre-Approved Today
Schools
Schools serving 1924 Shady Ln
School District:Bear Valley Unified School District
| Name | Grades | Distance |
|---|---|---|
Baldwin Lane Elementary School 44500 Baldwin Ln., Big Bear, CA 92314 | K-5 | 1.3 mi |
Big Bear Middle School 41275 Big Bear Boulevard, Big Bear Lake, CA 92315 | 6-8 | 5.1 mi |
Big Bear High School 351 Maple Ln., Big Bear, CA 92314 | 9-12 | 1.4 mi |
Disclaimer:
School attendance boundaries provided by ATTOM Data Solutions and are for reference only. Contact the school directly to verify enrollment eligibility.
Price & Sales History for 1924 Shady Ln
Date
Details
Price
Change
Source
9/16/2026
Sold
$1,210,000
2.98%
MLS
8/13/2026
Listed
$1,175,000
—
MLS
Disclaimer: Historical sales information is derived from public records provided by the county offices. Information is not guaranteed and should be independently verified.
1924 Shady Lane, Big Bear Lake, CA 92314 (MLS# 219151390) is a Single Family property that was sold at $1,210,000 on September 16, 2026. Want to learn more about 1924 Shady Lane? Do you have questions about finding other Single Family real estate for sale in Big Bear Lake? You can browse all Big Bear Lake real estate or contact a Coldwell Banker agent to request more information.