This is a carousel with tiles that activate property listing cards. Use the previous and next buttons to navigate.
1/1
$1,099,999
This is a carousel with tiles that activate property listing cards. Use the previous and next buttons to navigate.
1/1
Property Description
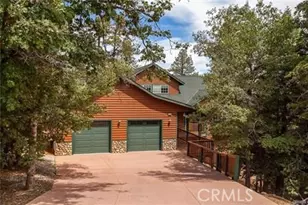
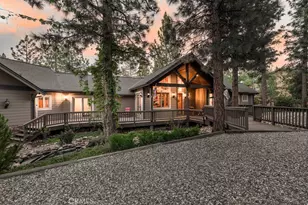
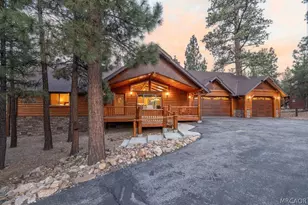
Majestic log-style mountain masterpiece located in the exclusive neighborhood of Meadowbrook Estates! Set on an impressive 1.29-acre lot, this stunning property offers the perfect blend of rustic charm, space, and modern comfort-ideal for hosting friends, family, and even your furry companions. Featuring 4 bedrooms, 4.5 bathrooms, and approximately 2,980 square feet, this home offers flexibility and thoughtful design throughout. One of the bedrooms is currently used as a play/game room but could easily be converted into an oversized secondary primary suite if desired. Step inside and be greeted by warm mountain elegance, highlighted by vaulted tongue-and-groove ceilings, beautiful engineered wood flooring throughout the main living areas, plush carpet in the bedrooms, tasteful custom touches, and a stunning stone fireplace that creates the perfect cozy ambiance. The spacious kitchen is truly a chef's delight, featuring gorgeous granite countertops, a walk-in pantry, and plenty of seating with a generous bartop where friends and family can gather while you prepare your favorite meals. After dinner, wander over to the play/game room for endless entertainment-complete with a fun indoor slide that adds a unique and playful touch to the home. It's the perfect spot for guests of all ages and makes this home truly one-of-a-kind. Whether you're hosting holidays, family gatherings, or festive mountain weekends, this home is designed for making memories. When it's time for a little peace and quiet, the opposite wing of the home offers three comfortable ensuite bedrooms-each with its own private bathroom-giving guests their own relaxing retreat. The primary suite is a cozy haven featuring its own electric fireplace, perfect for quiet mountain evenings. Step outside and soak up the fresh mountain air in the expansive backyard-an ideal space to watch horses roam, let pets run free, or simply relax on the patio and enjoy the peaceful surroundings. Whether you're looking for a full-time residence, a weekend mountain escape, or a potentially lucrative rental property, this home checks all the boxes. Horse stalls and barn are optional and can be removed, no problem!
Full Property Details
Full Property Details for 1039 Heritage Trail
General
- Sold For: $1,099,999
- Status: Closed
- Type: Single Family
- Source: MRMLS
- MLS ID: IG26054515
- Added to Site: 213 day(s) ago
Interior
- Rooms/Areas: Walk-In Closet, Main Floor Primary Bedroom, Living Room, Family Room
- Interior Features: Ceiling Fan(s), Pantry, Granite Counters
- Fireplace: Yes
- Fireplace(s): Primary Bedroom, Living Room
- Eating Areas: Breakfast Counter/Bar, In Kitchen
- Appliances: Gas Cooktop, Water Heater, Disposal, Microwave, Refrigerator, Gas Range, Dishwasher
- Flooring: Carpet, Wood
Rooms
Bathrooms
- Total Bathrooms: 5
- Full Bathrooms: 4
- Half Bathrooms: 1
Bedrooms
- Total Bedrooms: 4
Other Rooms
- Laundry: Inside, Gas Dryer Hookup, Washer Hookup
Additional Information
- Pool Description: None
- Spa Description: None
Exterior
- Deck/Patio: Covered, Deck
Parking
- Garage: Yes
- Garage Spaces: 2
- Parking: Garage, Driveway
Location
- County: San Bernardino
- Driving Directions: Cross street Cedar Glen
School Information
- School District: Bear Valley Unified
- High School: BIGBEA
Community
- Community Features: Rural, Mountainous, BLM/National Forest
Heating & Cooling
- Cooling Type: None
- Heating Type: Natural Gas, Forced Air, Central
Utilities
- Sewer: Public Sewer
- Water: Public
Structural Information
- Architectural Style: Log, Custom-Built
- Structure Type: Single Family Residence
- Construction: Log Siding
- Foundation: Raised
- Roof: Composition
- Common Walls: No Common Walls
- Entry Location: Living room
- Stories/Levels: One
- Stories Description: One
- Square Feet: 2,980
- Sq. Ft. Source: Assessor
- Year Built: 2014
- Year Built Source: Assessor
- Property Condition: Turnkey
Additional Structures
- Other Structures: Barn(s)
Lot Features
- Property View: Trees/Woods, Neighborhood
- Lot Size (Acres): 1.29
- Lot Size Source: Assessor
- Lot Description: 0-1 Unit/Acre, Horse Property
Financial Considerations
- Price Per Sq. Ft.: $369.13
Disclosures and Reports
- Special Conditions: Standard
Listed by Re/Max Big Bear, Tyler Wood
Sold by Re/Max Big Bear, Hudson Wilson

Get Pre-Approved Today
Schools
Schools serving 1039 Heritage Trail
School District:Bear Valley Unified School District
| Name | Grades | Distance |
|---|---|---|
Baldwin Lane Elementary School 44500 Baldwin Ln., Big Bear, CA 92314 | K-5 | 0.7 mi |
Big Bear Middle School 41275 Big Bear Boulevard, Big Bear Lake, CA 92315 | 6-8 | 4.7 mi |
Big Bear High School 351 Maple Ln., Big Bear, CA 92314 | 9-12 | 0.7 mi |
Disclaimer:
School attendance boundaries provided by ATTOM Data Solutions and are for reference only. Contact the school directly to verify enrollment eligibility.
Price & Sales History for 1039 Heritage Trail
Date
Details
Price
Change
Source
9/10/2026
Sold
$1,099,999
—
MLS
7/30/2026
Price Reduced
$1,099,999
-6.78%
MLS
7/01/2026
Price Reduced
$1,180,000
-8.49%
MLS
6/07/2026
Price Reduced
$1,289,500
-2.31%
MLS
3/28/2026
Price Reduced
$1,320,000
-5.65%
MLS
3/12/2026
Listed
$1,399,000
—
MLS
Disclaimer: Historical sales information is derived from public records provided by the county offices. Information is not guaranteed and should be independently verified.
1039 Heritage Trail, Big Bear City, CA 92314 (MLS# IG26054515) is a Single Family property that was sold at $1,099,999 on September 10, 2026. Want to learn more about 1039 Heritage Trail? Do you have questions about finding other Single Family real estate for sale in Big Bear City? You can browse all Big Bear City real estate or contact a Coldwell Banker agent to request more information.