This is a carousel with tiles that activate property listing cards. Use the previous and next buttons to navigate.
1/1
$2,199,900
This is a carousel with tiles that activate property listing cards. Use the previous and next buttons to navigate.
1/1
Property Description
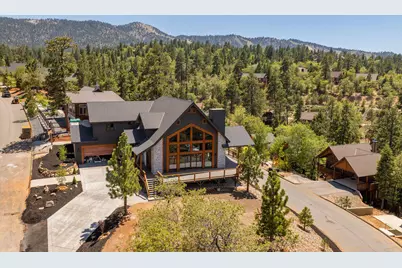
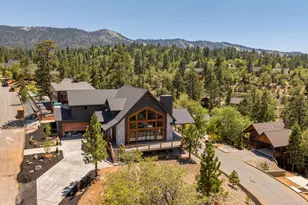
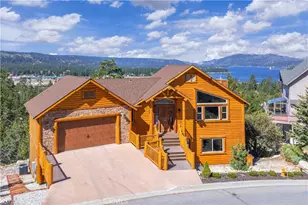
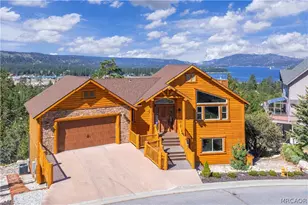
Experience mountain luxury at its finest in the prestigious High Timber Ranch neighborhood. This exceptional new construction home is perfectly positioned on an expansive 30,000 sq. ft. lot, capturing breathtaking panoramic views of Bear Mountain, the surrounding ski slopes, Butler Peak, Gray Peak, and the valley beyond--including the habitat of Big Bear's famous eagle pair, Jackie and Shadow. Designed with both elegance and functionality in mind, the home features dramatic mountain architecture highlighted by a soaring 23-foot ceiling in the great room, 14-foot side walls, and a stunning 6'' x 8'' hammer-beam ceiling accented with knotty alder tongue-and-groove finishes. An impressive 8-foot-tall by 12-foot-wide Anderson sliding glass door frames the spectacular views and seamlessly connects the interior to approximately 2,000 square feet of expansive Trex decking. The gourmet kitchen is built for entertaining, offering a massive 10-foot granite island, walk-in pantry, premium appliance package, and a 48-inch chef-style range. The oversized laundry and mudroom provide convenient access from the attached 896 sq. ft. garage featuring an 8-foot-high garage door. Luxury continues throughout with custom 8-foot knotty alder interior doors, custom metal railings, central air conditioning, a Generac natural gas backup generator, and a high-efficiency fireplace in the great room. The primary suite on the main level is a true retreat, complete with a fireplace, oversized custom walk-in closet, spa-inspired bathroom featuring a massive 75+ sq. ft. walk-in rain shower, freestanding soaking tub, glass barn door entry, and private water closet. A second en-suite bedroom upstairs enjoys its own private deck access and spectacular mountain and ski slope views. The spacious approximately 600 sq. ft. loft/game room overlooks the great room below and includes a wet bar, creating the perfect gathering space for family and guests. The exterior showcases low-maintenance LP SmartSide siding and beautiful Eldorado Stone accents, blending timeless mountain character with modern durability. Partially landscaped and thoughtfully designed throughout, this remarkable High Timber Ranch residence offers a rare opportunity to own a custom mountain retreat with some of the finest views in Big Bear. A truly exceptional home where luxury, craftsmanship, and unforgettable views come together.
Full Property Details
Full Property Details for 1681 Tuolumne Rd
General
- Sold For: $2,199,900
- Status: Closed
- Type: Single Family
- Source: Desert_Area_Palm_Springs
- MLS ID: 219148909
- Added to Site: 79 day(s) ago
Interior
- Rooms/Areas: Loft, Living Room
- Interior Features: Beamed Ceilings, Wet Bar, Recessed Lighting, Living Room Deck Attached
- Fireplace: Yes
- Number of Fireplaces: 2
- Fireplace(s): Living Room, Primary Bedroom
- Eating Areas: Dining Area, Kitchen Island
- Appliances: Dishwasher, Gas Range, Microwave Oven, Gas Oven, Refrigerator
- Furnishings: Unfurnished
- Flooring: Wood
Rooms
Bathrooms
- Total Bathrooms: 4
- Full Bathrooms: 3
- Half Bathrooms: 1
- Bathroom Features: Shower over Tub, Shower Stall
Bedrooms
- Total Bedrooms: 4
- Main Level Bedroom: Yes
- Bedroom Features: Main Floor Primary Bedroom, Walk-In Closet
Other Rooms
- Kitchen: Island, Pantry
- Laundry: Individual Room
Additional Information
- Security/Safety: None
Exterior
- Deck/Patio: Deck, Wraparound
Parking
- Garage: Yes
- Garage Spaces: 2
- Uncovered Spaces: 2
- Total Spaces: 4
- Parking: Tandem, Driveway
- Garage Description: Attached
Location
- Area: MOON - Moonridge
- County: San Bernardino
- Subdivision: Not Applicable
- Cross Streets: Klamath
Heating & Cooling
- Cooling Type: Central Air
- Heating Type: Fireplace(s)
- Water Heater: Gas
Utilities
- Sewer: In, Connected and Paid
- Water District: Big Bear Lake Dept. of Water and Power
- Water: Water District
Structural Information
- Roof: Composition
- Entry Location: Living Room
- Stories/Levels: 2
- Square Feet: 4,068
- Sq. Ft. Source: Assessor
- Year Built: 2026
- Year Built Source: Other
- Property Condition: New Construction, Under Construction
Lot Features
- Mountain views: Yes
- Lot Size (Acres): 0.69
- Lot Size (Sq. Ft.): 30,000
- Lot Size Source: Assessor
- Lot Description: Irregular Lot, Single Lot
- Fencing (Description): None
Financial Considerations
- Price Per Sq. Ft.: $540
- Terms: Conventional, FHA, Cash to New Loan, Cash
Disclosures and Reports
- APN: 2350671080000
Listed by Keller Williams Big Bear Lake Arrowhead, Steve Hirschler
Sold by GARY DOSS and JOHN PORTER

Get Pre-Approved Today
Schools
Schools serving 1681 Tuolumne Rd
School District:Bear Valley Unified School District
| Name | Grades | Distance |
|---|---|---|
North Shore Elementary School 765 N. Stanfield Cutoff, Big Bear Lake, CA 92315 | K-5 | 2.8 mi |
Big Bear Middle School 41275 Big Bear Boulevard, Big Bear Lake, CA 92315 | 6-8 | 3.3 mi |
Big Bear High School 351 Maple Ln., Big Bear, CA 92314 | 9-12 | 1.7 mi |
Disclaimer:
School attendance boundaries provided by ATTOM Data Solutions and are for reference only. Contact the school directly to verify enrollment eligibility.
Price & Sales History for 1681 Tuolumne Rd
Date
Details
Price
Change
Source
8/14/2026
Sold
$2,199,900
—
MLS
6/08/2026
Listed
$2,199,900
—
MLS
Disclaimer: Historical sales information is derived from public records provided by the county offices. Information is not guaranteed and should be independently verified.
1681 Tuolumne Road, Big Bear City, CA 92314 (MLS# 219148909) is a Single Family property that was sold at $2,199,900 on August 14, 2026. Want to learn more about 1681 Tuolumne Road? Do you have questions about finding other Single Family real estate for sale in Big Bear City? You can browse all Big Bear City real estate or contact a Coldwell Banker agent to request more information.