This is a carousel with tiles that activate property listing cards. Use the previous and next buttons to navigate.
1/1
$2,325,000
This is a carousel with tiles that activate property listing cards. Use the previous and next buttons to navigate.
1/1
Property Description
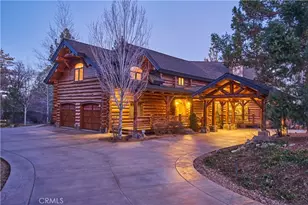
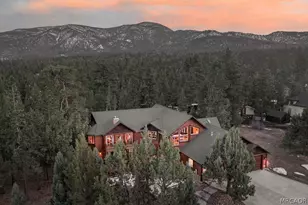
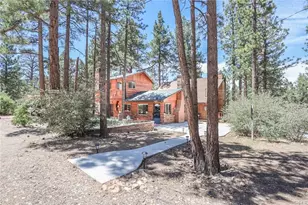
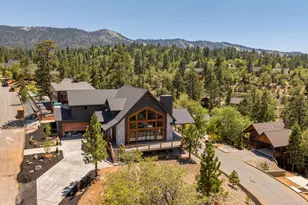
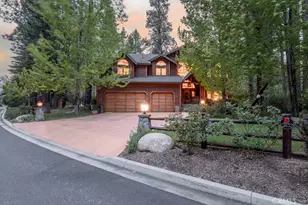
Experience true mountain luxury in this immaculate Lindley full-log home, perfectly situated on over 2.5 acres across two parcels-with a third parcel also available. Surrounded by a blend of professional landscaping and pristine forest, this property offers unmatched curb appeal and complete privacy. A gated entrance, circular stamped-concrete driveway, and porte-cochère create an impressive arrival experience.
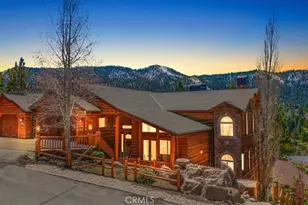
Enjoy sweeping views of the surrounding mountains and abundant outdoor space to unwind. Over 2,500 sq. ft. of wraparound Brazilian hardwood decking-including a covered outdoor BBQ area-provides year-round enjoyment and seamless indoor/outdoor living.
Inside, the craftsmanship is exceptional. The home features 3 en-suite bedrooms, each with vaulted ceilings. A spacious game room adds another layer of comfort and entertainment, complete with its own fireplace, built-in bunks for guests, and a full wet bar. The dramatic great room showcases soaring ceilings, a real rock fireplace with a massive hearth, and floor-to-ceiling windows framing the treetops.
The open kitchen is designed for gatherings, offering a breakfast bar, granite countertops, tiled backsplash, GE stainless steel appliances, and a hickory island. The adjoining dining area opens directly to the deck.
Premium finishes are found throughout, including distressed hickory flooring, Alderwood cabinetry and doors, and wrought-iron railings.
The expansive primary suite is a true retreat, featuring a private covered balcony, a large walk-in closet, and a spa-like bathroom with heated floors, a tiled shower, and a soaking tub. A second suite on the main level offers deck access and a beautifully upgraded bathroom-ideal for guests or multi-generational living.
Meticulously cared for and maintained in true turn-key condition, this home is the perfect blend of luxury, comfort, and timeless mountain craftsmanship.
Full Property Details
Full Property Details for 664 Cedar Glen Dr
General
- Sold For: $2,325,000
- Status: Closed
- Type: Single Family
- Source: MRMLS
- MLS ID: IG26024442
- Added to Site: 159 day(s) ago
Interior
- Rooms/Areas: Laundry, Kitchen, Living Room, Loft
- Fireplace: Yes
- Fireplace(s): Primary Bedroom, Living Room, Family Room
- Eating Areas: Breakfast Counter/Bar, Dining Room
- Flooring: Tile, Carpet, Wood
Rooms
Bathrooms
- Total Bathrooms: 4
- Full Bathrooms: 3
- Half Bathrooms: 1
Bedrooms
- Total Bedrooms: 3
Other Rooms
- Laundry: Gas Dryer Hookup, Individual Room, Washer Hookup
Additional Information
- Pool Description: None
Parking
- Garage: Yes
- Garage Spaces: 2
Location
- County: San Bernardino
- Driving Directions: Go east on Highway 38 to Baldwin Lane and make a right turn, go to Cedar Glen & make a left turn
School Information
- School District: Bear Valley Unified
Community
- Community Features: Biking, Hiking, Mountainous, BLM/National Forest, Storm Drains
Heating & Cooling
- Cooling Type: None
- Heating Type: Central
Utilities
- Sewer: Public Sewer
- Water: Public
Structural Information
- Structure Type: Cabin
- Common Walls: No Common Walls
- Entry Location: Front
- Stories/Levels: Two
- Stories Description: Two
- Square Feet: 4,780
- Sq. Ft. Source: Assessor
- Year Built: 2009
- Year Built Source: Assessor
Lot Features
- Property View: Mountain(s)
- Lot Size (Acres): 2.5901
- Lot Size Source: Assessor
- Lot Dimensions: 194 x 388 x 118 x 300
- Lot Description: 2-5 Units/Acre
Financial Considerations
- Price Per Sq. Ft.: $521.97
Disclosures and Reports
- Special Conditions: Standard
Listed by Re/Max Big Bear, Joe Pecoraro
Sold by Re/Max Big Bear, Tyler Wood and RE/MAX Big Bear, Heather Blackard
Get Pre-Approved Today
Schools
Schools serving 664 Cedar Glen Dr
School District:Bear Valley Unified School District
| Name | Grades | Distance |
|---|---|---|
Baldwin Lane Elementary School 44500 Baldwin Ln., Big Bear, CA 92314 | K-5 | 0.7 mi |
Big Bear Middle School 41275 Big Bear Boulevard, Big Bear Lake, CA 92315 | 6-8 | 4.6 mi |
Big Bear High School 351 Maple Ln., Big Bear, CA 92314 | 9-12 | 0.8 mi |
Disclaimer:
School attendance boundaries provided by ATTOM Data Solutions and are for reference only. Contact the school directly to verify enrollment eligibility.
Price & Sales History for 664 Cedar Glen Dr
Date
Details
Price
Change
Source
6/15/2026
Sold
$2,325,000
-6.81%
MLS
2/06/2026
Listed
$2,495,000
—
MLS
Disclaimer: Historical sales information is derived from public records provided by the county offices. Information is not guaranteed and should be independently verified.
664 Cedar Glen Drive, Big Bear City, CA 92314 (MLS# IG26024442) is a Single Family property that was sold at $2,325,000 on June 15, 2026. Want to learn more about 664 Cedar Glen Drive? Do you have questions about finding other Single Family real estate for sale in Big Bear City? You can browse all Big Bear City real estate or contact a Coldwell Banker agent to request more information.