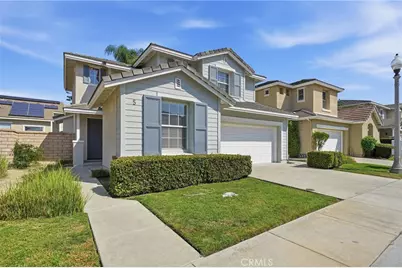
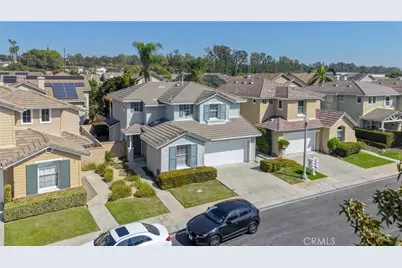
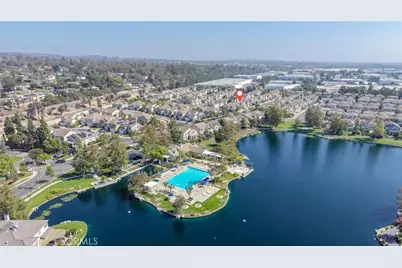
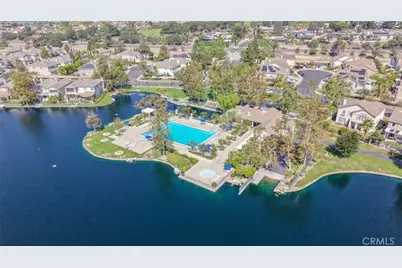
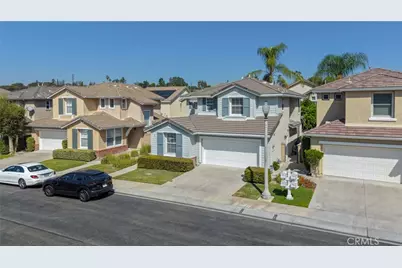
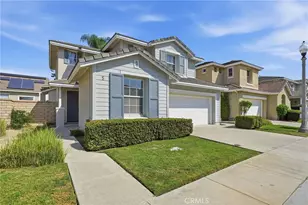
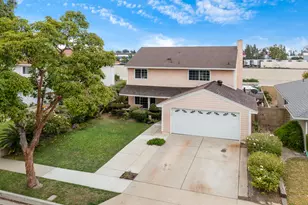
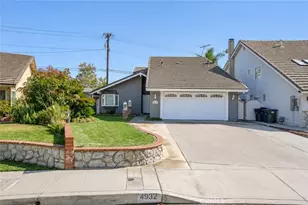
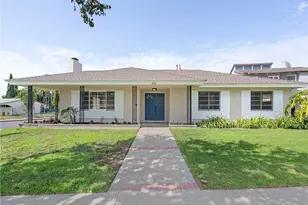
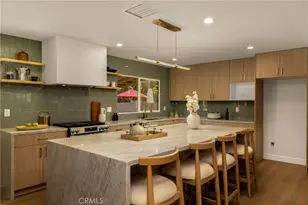
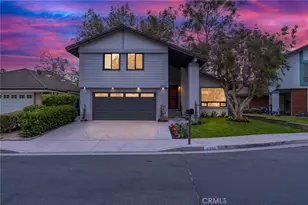
Full Property Details for 5 Bayview Dr
General
- Price: $1,335,000
- HOA FEE: $266/month
- Status: Active
- Type: Single Family
- Source: MRMLS
- MLS ID: PW26211671
- Updated: 10/3/2026
- Days on Market: 2 days
- Added to Site: 2 day(s) ago
Interior
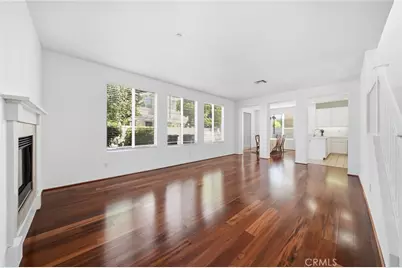
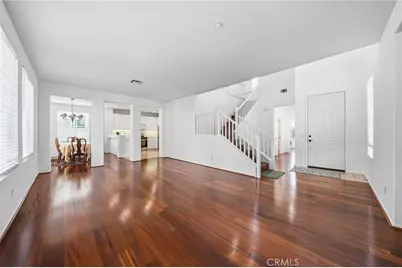
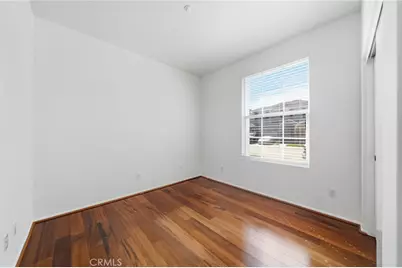
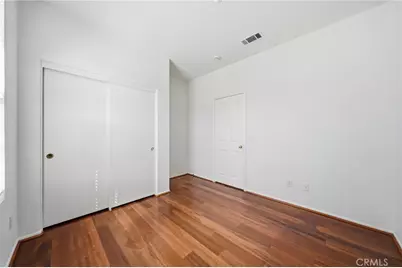
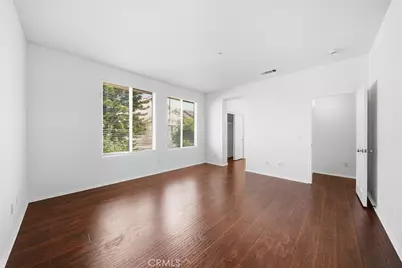
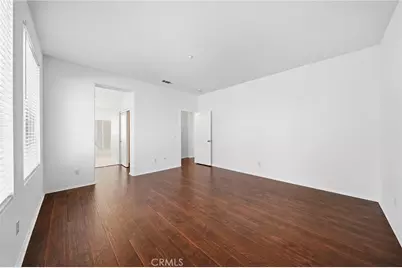
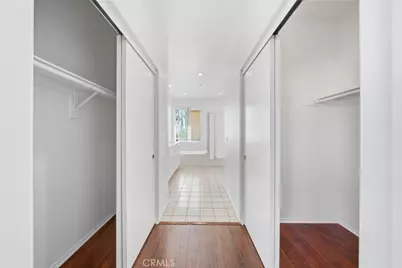
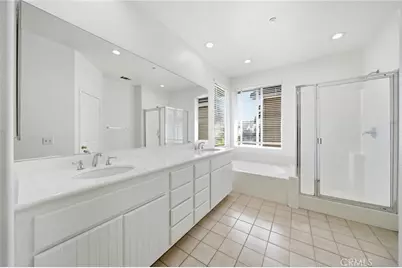
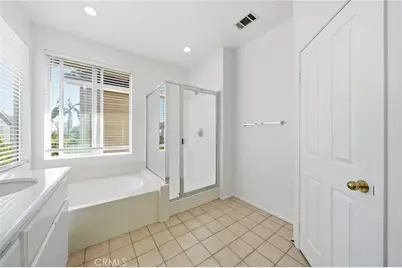
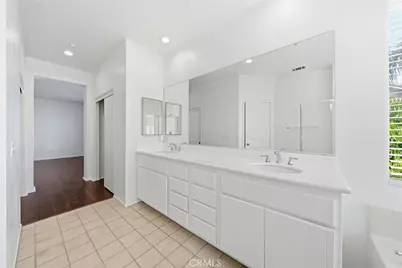
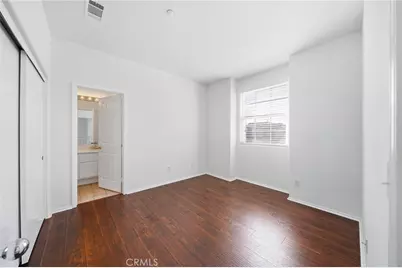
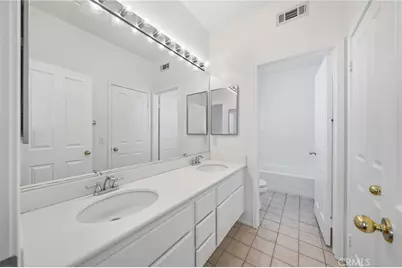
- Rooms/Areas: Jack & Jill, Primary Bedroom, Guest/Maid's Quarters, All Bedrooms Up, Kitchen, Living Room, Main Floor Bedroom, Primary Suite, Primary Bathroom
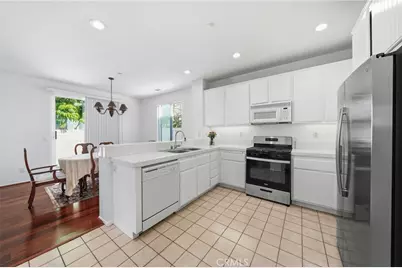
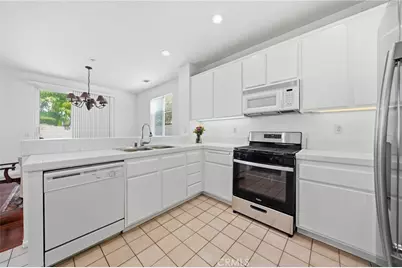
- Interior Features: Pantry, Open Floorplan, Tile Counters
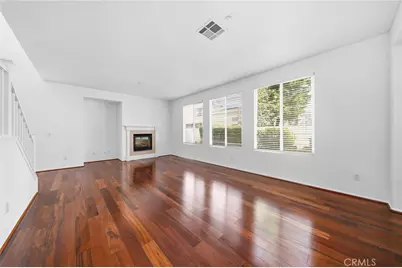
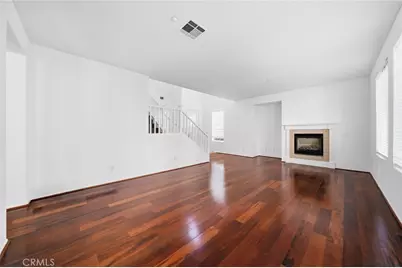
- Fireplace: Yes
- Fireplace(s): Gas, Living Room
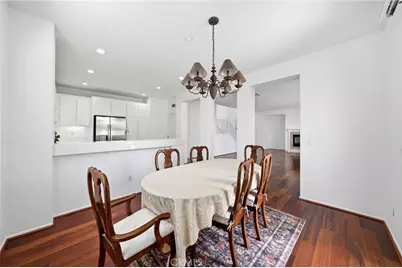
- Eating Areas: Area
- Appliances: Gas Cooktop, Disposal, Microwave, Free-Standing Range, Gas Oven, Dishwasher
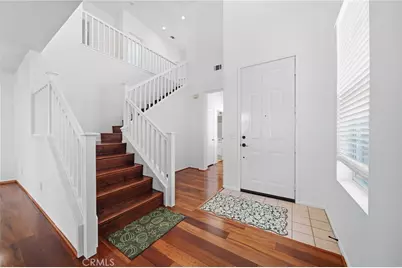
- Flooring: Tile, Vinyl, Wood
Rooms
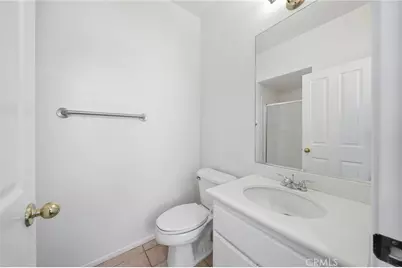
- Total Bathrooms: 3
- Full Bathrooms: 2
- 3/4 Bathrooms: 1
- Laundry: In Garage, Washer Included, Dryer Included
Additional Information
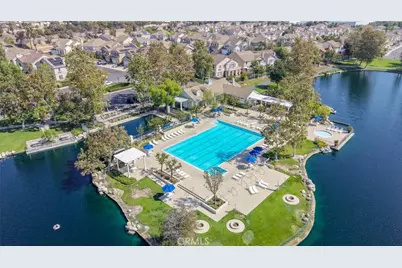
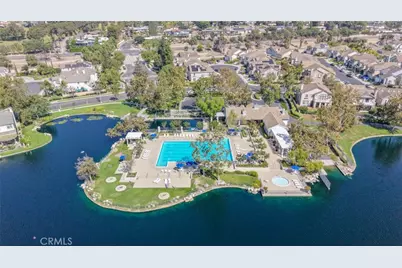
- Shared Amenities: Spa/Hot Tub, Management, Jogging Track, Pool, Outdoor Cooking Area, Barbecue, Clubhouse, Maintenance Grounds, Dog Park, Playground
- Pool Description: Association, In-Ground, Community
- Spa Description: Association, Community
Exterior
Parking
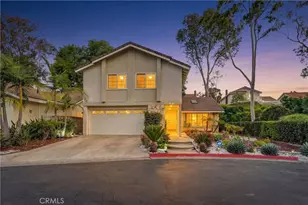
- Garage: Yes
- Garage Spaces: 2
- Parking: Garage, Garage (Direct Access), Driveway, Street
Location
- County: Orange
- Subdivision: Other (OTHR)
- Driving Directions: Enter Gate at Malvern and Bridgeport, turn left after entering gate.
School Information
- School District: Fullerton Joint Union High
Community
- Community Features: Curbs, Biking, Dog Park, Fishing, Lake, Street Lights, Sidewalks, Park
- Assoc. Name: Lakeside Master Association
Heating & Cooling
- Cooling Type: Central Air
- Heating Type: Fireplace(s), Natural Gas, Central
Utilities
- Sewer: Public Sewer
- Water: Public
Structural Information
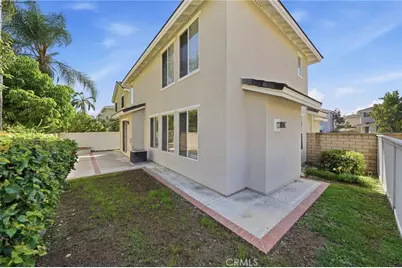
- Structure Type: Single Family Residence
- Common Walls: No Common Walls
- Windows: Blinds, Screens
- Disability Access: 2 or More Accessible Exits, Parking
- Entry Location: Front
- Stories/Levels: Two
- Stories Description: Two
- Square Feet: 1,997
- Sq. Ft. Source: Public Records
- Year Built: 1999
- Year Built Source: Public Records
- Property Condition: Turnkey
Lot Features
- Property View: Trees/Woods, City Lights, Neighborhood, Courtyard
- Lot Size (Acres): 0.0842
- Lot Size (Sq. Ft.): 3,668
- Lot Size Source: Public Records
- Lot Description: 0-1 Unit/Acre, Close to Clubhouse
Financial Considerations
- Price Per Sq. Ft.: $668.5
- Association Fee: $266
- Assoc Fee Freq.: Monthly
Disclosures and Reports
- Special Conditions: Standard
Listed by Redpoint Realty, Jennifer Kim