Full Property Details for 277 Crestview Ave
General
- Price: $6,500,000
- Status: Active
- Type: Single Family
- Source: MRMLS
- MLS ID: SR26187108
- Updated: 9/2/2026
- Days on Market: 51 days
- Added to Site: 51 day(s) ago
Interior
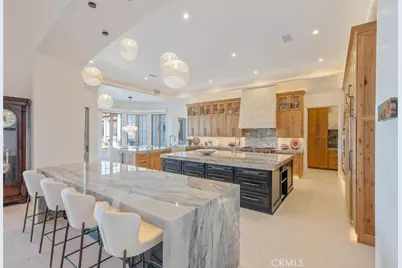
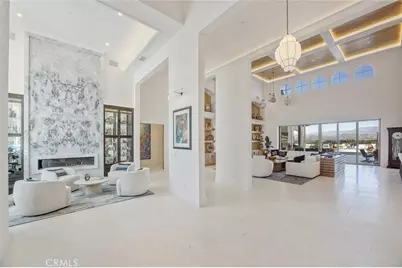
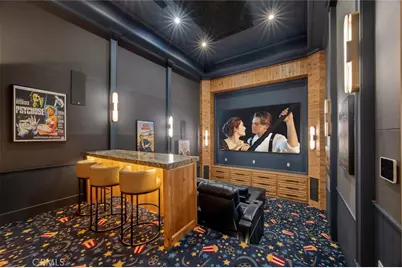
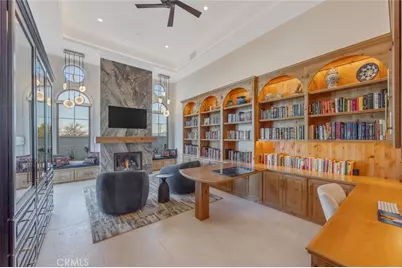
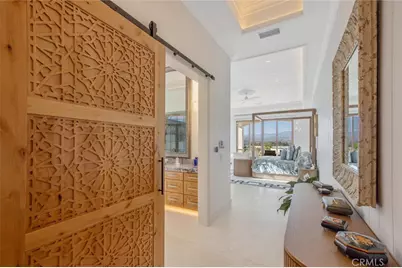
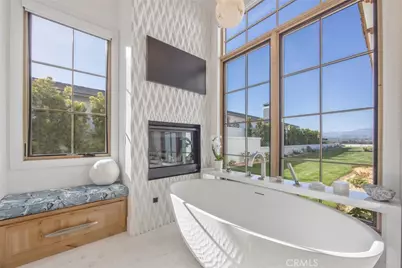
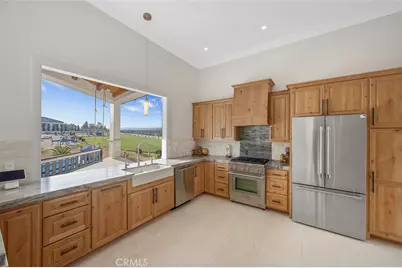
- Rooms/Areas: Primary Bedroom, Primary Bathroom, Den, Foyer, Center Hall, Primary Suite, Projection, Laundry, Attic, Main Floor Primary Bedroom, Home Theater, Main Floor Bedroom, Media Room, Office, Dressing Area, Living Room, Walk-In Pantry, Family Room, Formal Entry, Guest/Maid's Quarters, Great Room, Entry, All Bedrooms Down, Library, Kitchen, Exercise Room, Utility Room, Wine Cellar, Separate Family Room, Walk-In Closet
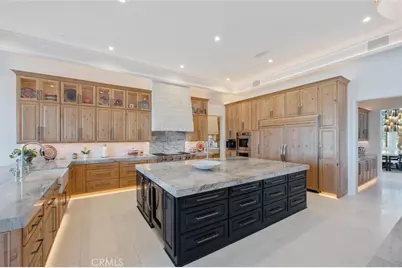
- Interior Features: Coffered Ceiling(s), Tray Ceiling(s), Wet Bar, High Ceilings, Wired for Sound, Pantry, Dry Bar, Recessed Lighting, Ceiling Fan(s), Wood Product Walls, Quartz Counters, Open Floorplan, Stone Counters, Bar, Cathedral Ceiling(s), Beamed Ceilings, Wired for Data, Crown Molding, Built-in Features, Two-Story Ceilings, Home Automation System, Storage
- Fireplace: Yes
- Fireplace(s): Gas, Electric, Primary Bedroom, Firepit, Library, Living Room, Patio, Great Room, Outside, Bath, Family Room, Den
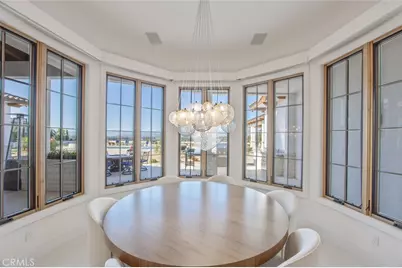
- Eating Areas: Breakfast Counter/Bar, Dining Room, In Kitchen, Breakfast Nook
- Appliances: Gas Water Heater, Tankless Water Heater, High Efficiency Water Heater, Electric Oven, Double Oven, Electric Water Heater, Recirculating Exhaust Fan, Warming Drawer, Convection Oven, Electric Cooktop, Water Purifier, Water Line to Refrigerator, Icemaker, Instant Hot Water, Water Softener, Range Hood, Built-In Range, Gas & Electric Range, Self Cleaning Oven, Refrigerator, Barbecue, Freezer, Disposal, Gas Range, 6 Burner Stove, Hot Water Circulator, Dishwasher, Vented Exhaust Fan, Microwave
- Flooring: Stone
Rooms
- Total Bathrooms: 6
- Full Bathrooms: 5
- Half Bathrooms: 1
- Laundry: Inside, Individual Room, Gas & Electric Dryer Hookup, Washer Hookup, Stackable, Washer Included, Dryer Included
Additional Information
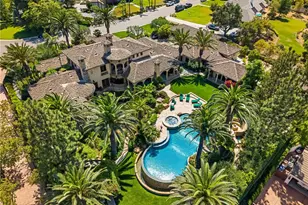
- Pool: Yes
- Pool Description: In-Ground, Pebble, Permits, Waterfall, Tile, Private, Heated, Gunite, Gas Heat
- Spa Description: Permits, In-Ground, Private, Heated, Gunite
Exterior
- Deck/Patio: Covered, Front Porch, Patio, Rear Porch, Deck
Parking
- Garage: Yes
- Garage Spaces: 3
- Carport Spaces: 12
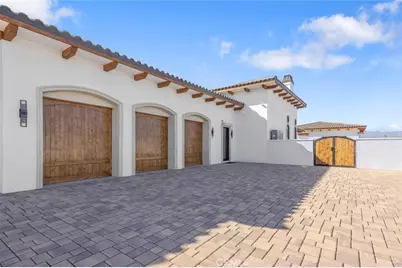
- Parking: Garage, Gated, Garage Faces Side, Driveway - Brick, Electric Vehicle Charging Station(s), Garage (Three Doors), Built-In Storage, Private, Oversized, Workshop in Garage, Driveway, Garage (Direct Access), Driveway Up Slope From Street, Circular Driveway
Location
- County: Ventura
- Subdivision: Spanish Hills 1 (422701)
- Driving Directions: Las Posas to Crestview
- Direction Faces: South
School Information
- School District: Pleasant Valley
Community
- Community Features: Golf, Dog Park, Street Lights, Storm Drains, Suburban
Heating & Cooling
- Cooling Type: Central Air
- Heating Type: Central
Utilities
- Sewer: Public Sewer
- Water: Public
Structural Information
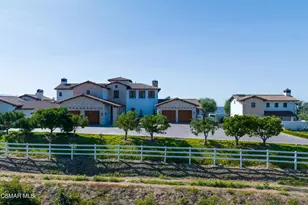
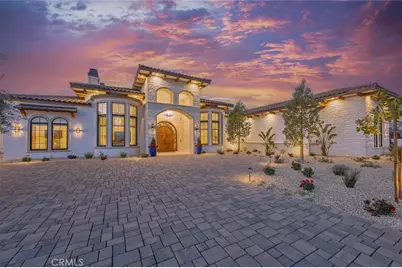
- Architectural Style: Modern, Custom-Built, Mediterranean
- Structure Type: Single Family Residence
- Construction: Plaster, Frame, Concrete, NES Insulation Pkg, Ducts Professionally Air-Sealed, Hardboard, Stucco, Stone, Glass, Drywall Walls
- Foundation: Slab
- Roof: Spanish Tile, Metal
- Common Walls: No Common Walls
- Windows: Shutters, Double-Pane Windows, Casement Windows, Insulated Windows, Custom Covering, Roller Shields, Wood Frames, Stained Glass, ENERGY STAR Qualified Windows, Blinds, Screens
- Doors: ENERGY STAR Qualified Doors, French Doors, Sliding Doors, Double-Door Entry, Panel Doors, Storm Door(s), Service Entrance
- Disability Access: Wide Doors (32 Inches or More), Entry Slope Less than 1 in 12, Lowered Light Switches, No Interior Steps, Parking, Wide Halls (36 Inches or More), Wide Halls (48 Inches or More), 2 or More Accessible Exits, Doors - Swing In
- Entry Location: ground level
- Stories/Levels: One
- Stories Description: One
- Square Feet: 8,356
- Year Built: 2025
- Year Built Source: Assessor
- Property Condition: Turnkey
Additional Structures
- Other Structures: Guesthouse, Guest House Detached
Lot Features
- Property View: Mountain(s), Hills, Valley, Panoramic
- Lot Size (Acres): 1
- Lot Size (Sq. Ft.): 43,560
- Lot Size Source: Assessor
- Irrigation System: Sprinkler System
- Zoning: RE-1AC
- Lot Description: Drip Sprinkler System, Sprinklers on the Side, Sprinklers Timer, Yard, 0-1 Unit/Acre, Lawn, Landscaped, Sprinklers in Rear, Sprinkler System, Front Yard, Back Yard, Sprinklers in Front, Paved
- Fencing (Description): Block, Masonry, New Condition, Privacy, Stucco Wall, Wrought Iron
Financial Considerations
- Price Per Sq. Ft.: $777.88
Disclosures and Reports
- Special Conditions: Standard
Listed by Equity Union, Tina Fanelli-Moraccini




















 NMLS#: 1598647