This is a carousel with tiles that activate property listing cards. Use the previous and next buttons to navigate.
1/1
$6,675,000
This is a carousel with tiles that activate property listing cards. Use the previous and next buttons to navigate.
1/1
Property Description
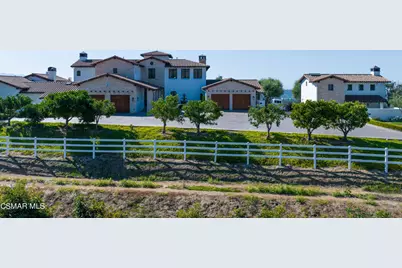
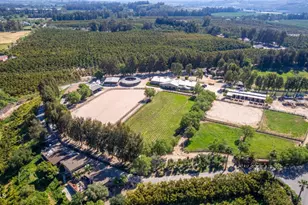
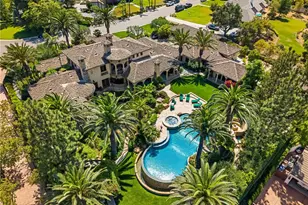
Welcome to Legacy Ranch, an extraordinary 42-acre estate where luxury living, natural beauty, and income-producing potential come together in perfect harmony. This private rural retreat is anchored by a beautifully remodeled 5 bedroom, 5 bathroom main residence, thoughtfully designed to blend modern sophistication with timeless California charm. Expansive living spaces capture breathtaking ocean views, while the resort-style pool and spa create a serene setting for relaxation and entertaining.In addition to the main home, the property features a 1 bedroom, 1 bathroom guest house, perfect for hosting visitors, along with a 3 bedroom, 2 bathroom foreman's residence ideal for extended living or on-site staff. A 7-car garage provides ample space for vehicles, equipment, or recreational storage--supporting both everyday living and ranch functionality.Designed for both lifestyle and performance, Legacy Ranch offers a premier equestrian facility tailored for the true enthusiast. The 10-stall main barn includes a full lounge, laundry, restroom, and oversized tack and feed rooms, complemented by a 6-stall shed row barn with runs, additional tack room, and wash racks. Two GGT arenas, a GGT footing round pen, Eurocisor, multiple turnouts, oversized paddocks, irrigated and dry pastures with shelters, and a dedicated hay barn complete this exceptional setup.Enhancing the property's value and charm are thriving avocado and lemon orchards, creating a picturesque landscape while offering valuable income-producing potential.Privately gated and surrounded by sweeping views, Legacy Ranch offers a rare sense of seclusion while remaining just minutes from modern conveniences. This is more than a property--it's a legacy estate offering an unmatched blend of luxury, scale, and opportunity.
Full Property Details
Full Property Details for 1451 E La Loma Ave
General
- Sold For: $6,675,000
- HOA FEE: $200/month
- Status: Closed
- Type: Single Family
- Source: MRMLS
- MLS ID: 226001649
- Added to Site: 148 day(s) ago
Interior
- Rooms/Areas: Primary Bedroom, Attic, Office, Living Room, Family Room, Formal Entry, Entry, Exercise Room, Utility Room, Walk-In Closet, Separate Family Room
- Interior Features: Beamed Ceilings, Balcony, High Ceilings, Pantry, 2 Staircases, Cathedral Ceiling(s)
- Fireplace: Yes
- Fireplace(s): Raised Hearth, Guesthouse, Primary Bedroom, Bonus Room, Gas Starter, Heatilator, Living Room
- Eating Areas: Breakfast Counter/Bar, Dining Room
- Appliances: Gas Cooking, Electric Cooking, Microwave, Refrigerator, Range Hood, Icemaker, Water Purifier, Dishwasher
- Flooring: Wood
Rooms
Bathrooms
- Total Bathrooms: 6
- Full Bathrooms: 5
- Half Bathrooms: 1
Bedrooms
- Total Bedrooms: 6
Other Rooms
- Laundry: Inside, Gas Dryer Hookup, Individual Room, Electric Dryer Hookup
Additional Information
- Shared Amenities: Other
- Pool: Yes
- Pool Description: In-Ground, Pebble, Waterfall, Private, Gas Heat
- Spa Description: Private
Exterior
- Deck/Patio: Covered, Concrete, Porch, Rear Porch
Parking
- Garage: Yes
- Garage Spaces: 7
- Parking: Concrete, Gated, Driveway, Oversized
Location
- County: Ventura
- Driving Directions: LA Ave to Price, turn right. E LA Loma turn left. Main entrance gate on right hand side.
- Direction Faces: North
Heating & Cooling
- Cooling Type: Dual, Central Air, Zoned
- Heating Type: Fireplace(s), Zoned, Central
Utilities
- Water: Shared Well
Structural Information
- Architectural Style: Spanish
- Structure Type: Single Family Residence
- Construction: Stucco, Stone
- Foundation: Slab
- Roof: Spanish Tile
- Common Walls: No Common Walls
- Windows: Skylight(s)
- Doors: French Doors
- Entry Location: Main Level
- Stories/Levels: Two
- Stories Description: Two
- Square Feet: 8,471
- Sq. Ft. Source: Public Records
- Year Built: 2003
- Year Built Source: See Remarks
- Property Condition: Updated/Remodeled
Additional Structures
- Other Structures: Guesthouse, Barn(s), Shed(s)
Lot Features
- Property View: Coastline, Ocean, Mountain(s), Courtyard, Hills, Valley, Panoramic
- Lot Size (Acres): 42.59
- Lot Size Source: Public Records
- Irrigation System: Sprinkler System
- Zoning: AE
- Lot Description: Sprinklers on the Side, Drip Sprinkler System, Ranch, Sprinklers Timer, Yard, Secluded, Horse Property, Lawn, Sprinklers in Rear, Agricultural, Sprinkler System, Sprinklers in Front, Horse Property (Improved)
- Fencing (Description): Vinyl
Financial Considerations
- Price Per Sq. Ft.: $787.98
- Association Fee: $200
- Assoc Fee Freq.: Monthly
Disclosures and Reports
- Special Conditions: Standard
Listed by Rodeo Realty, Jenna Kaye
Sold by BHHS California Properties, Joyce Rasp and BHHS California Properties, Andriyana Rasp

Get Pre-Approved Today
Schools
Schools serving 1451 E La Loma Ave
School Districts:Mesa Union Elementary School District, Oxnard Union High School District
| Name | Grades | Distance |
|---|---|---|
Mesa Elementary School, Somis, CA 3901 Mesa School Road, Somis, CA 93066 | K-8 | 3.3 mi |
Rio Mesa High School 545 Central Ave., Oxnard, CA 93030 | 9-12 | 6 mi |
Disclaimer:
School attendance boundaries provided by ATTOM Data Solutions and are for reference only. Contact the school directly to verify enrollment eligibility.
Price & Sales History for 1451 E La Loma Ave
Date
Details
Price
Change
Source
8/21/2026
Sold
$6,675,000
-10.99%
MLS
5/06/2026
Price Reduced
$7,499,000
-5.08%
MLS
4/10/2026
Listed
$7,900,000
—
MLS
Disclaimer: Historical sales information is derived from public records provided by the county offices. Information is not guaranteed and should be independently verified.
1451 E La Loma Avenue, Somis, CA 93066 (MLS# 226001649) is a Single Family property that was sold at $6,675,000 on August 21, 2026. Want to learn more about 1451 E La Loma Avenue? Do you have questions about finding other Single Family real estate for sale in Somis? You can browse all Somis real estate or contact a Coldwell Banker agent to request more information.