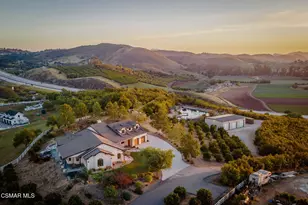
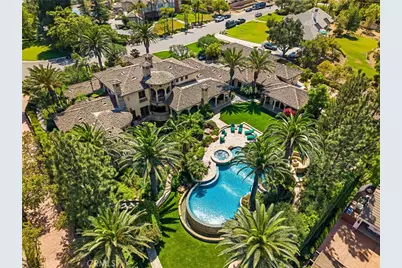
Full Property Details for 427 La Marina Dr
General
- Sold For: $5,700,000
- Status: Closed
- Type: Single Family
- Source: MRMLS
- MLS ID: OC25196571
- Added to Site: 402 day(s) ago
Interior
- Rooms/Areas: Primary Bathroom, Entry, Main Floor Primary Bedroom, Retreat, Walk-In Closet, Library, Great Room, Laundry, All Bedrooms Down, Wine Cellar, Office, Main Floor Bedroom, Primary Suite, Utility Room, Recreation, Workshop, Projection, Guest/Maid's Quarters, Primary Bedroom, Living Room, Bonus Room, Kitchen, Media Room, Walk-In Pantry, Game Room, Basement, Home Theater, Formal Entry
- Interior Features: Coffered Ceiling(s), Tray Ceiling(s), Wet Bar, High Ceilings, Granite Counters, In-Law Floorplan, Brick Walls, Elevator, Pantry, Recessed Lighting, Ceiling Fan(s), Open Floorplan, Stone Counters, Bar, Cathedral Ceiling(s), Beamed Ceilings, Block Walls, Balcony, Built-in Features, Two-Story Ceilings, Home Automation System, Storage
- Fireplace: Yes
- Fireplace(s): Gas, Raised Hearth, Primary Bedroom, Wood Burning, Firepit, Patio, Great Room, Outside
- Eating Areas: Breakfast Counter/Bar, Dining Room, In Kitchen, Breakfast Nook
- Appliances: Gas Water Heater, Double Oven, Water Heater Central, Gas Oven, Recirculating Exhaust Fan, Warming Drawer, Gas Cooktop, Water Line to Refrigerator, Icemaker, Range Hood, Built-In Range, Refrigerator, Barbecue, Freezer, Disposal, 6 Burner Stove, Dishwasher, Microwave
- Flooring: Stone, Wood
Rooms
- Total Bathrooms: 9
- Full Bathrooms: 2
- 3/4 Bathrooms: 4
- Half Bathrooms: 3
- Laundry: Inside, Individual Room, Gas & Electric Dryer Hookup, Washer Included, Dryer Included
Additional Information
- Pool: Yes
- Pool Description: In-Ground, Waterfall, Infinity, Fenced, Tile, Private, Heated
- Spa Description: In-Ground, Private, Heated
Exterior
- Deck/Patio: Covered, Terrace, Enclosed, Stone, Patio, Wraparound, Deck
Parking
- Garage: Yes
- Garage Spaces: 7
- Parking: Garage, RV Garage, Gated, Controlled Entrance, Driveway - Brick, Boat, Built-In Storage, Oversized, Automatic Driveway Gate, RV Access/Parking, Workshop in Garage, Driveway, RV (Gated), Pull-Through, RV (Covered), Garage (Direct Access), Garage Door Opener
Location
- County: Ventura
- Subdivision: Other (OTHR)
- Driving Directions: Take 101 N to Exit 56. Turn Right on West Ponderosa. Left on Camino Tierra Santa. Right on Via Zamora. Right on La Marina Dr.
School Information
- School District: Pleasant Valley
- Middle School: MONVIS
- High School: RIOMES
Community
- Community Features: Gutters, Curbs, Golf
Heating & Cooling
- Cooling Type: Dual, Central Air, Zoned
- Heating Type: Fireplace(s), Natural Gas, Central
Utilities
- Sewer: Public Sewer
- Water: Public
Structural Information
- Architectural Style: See Remarks, Custom-Built, Spanish, Mediterranean
- Structure Type: Single Family Residence
- Construction: Stucco, Stone
- Foundation: Slab
- Roof: Spanish Tile, Barrel, Clay
- Common Walls: No Common Walls
- Windows: Triple-Pane Windows, Custom Covering
- Doors: Sliding Doors, Double-Door Entry
- Disability Access: Accessible Elevator Installed
- Entry Location: Front Door
- Stories/Levels: Two
- Stories Description: Two
- Square Feet: 9,213
- Sq. Ft. Source: Estimated
- Year Built: 2008
- Year Built Source: Public Records
- Property Condition: Turnkey, Updated/Remodeled
Additional Structures
- Other Structures: Workshop, Guesthouse, Storage, Guest House Detached, Second Garage Attached
Lot Features
- Property View: Mountain(s), River, Trees/Woods, City Lights, Rocks, Courtyard, Pool, Hills, Creek/Stream, Bridge(s), Panoramic
- Lot Size (Acres): 1.05
- Lot Size Source: Assessor
- Irrigation System: Sprinkler System
- Zoning: REIAC
- Lot Description: Lot Over 40000 Sqft, Cul-de-Sac, Level with Street, Landscaped, Rectangular Lot, Level, Park Nearby, Front Yard, Sprinkler System, Back Yard, Lawn
- Fencing (Description): Block, Stucco Wall, Excellent Condition, Wrought Iron
Financial Considerations
- Price Per Sq. Ft.: $618.69
Disclosures and Reports
- Special Conditions: Standard
Listed by Compass, Dean Lueck and Sotheby's International Realty, Cassidy Hiepler
Sold by Carolwood Estates, David Parnes



![[Address not provided], Camarillo, CA 93010 - Photo 1](https://m.cbhomes.com/p/733/TR26205920/6AA12Bdd3247432/s23cc.webp)