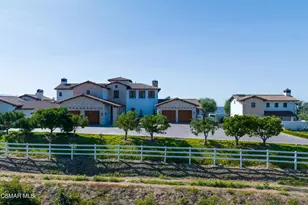
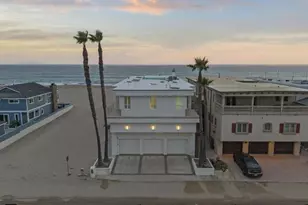
Full Property Details for MLS# TR26205920
General
- Price: $6,540,000
- HOA FEE: $180/month
- Status: Active
- Type: Single Family
- Source: MRMLS
- MLS ID: TR26205920
- Updated: 9/22/2026
- Days on Market: 20 days
- Added to Site: 20 day(s) ago
Interior
- Rooms/Areas: Primary Bedroom, Recreation, Primary Bathroom, Den, Bonus Room, Foyer, Primary Suite, Laundry, Attic, Main Floor Bedroom, Loft, Two Primaries, Office, Dressing Area, Living Room, Walk-In Pantry, Workshop, Family Room, Formal Entry, Game Room, Guest/Maid's Quarters, Great Room, Entry, Converted Bedroom, Kitchen, Exercise Room, Utility Room, Jack & Jill, Wine Cellar, Separate Family Room, Walk-In Closet
- Interior Features: Coffered Ceiling(s), Central Vacuum, Living Room Balcony, Wet Bar, Living Room Deck Attached, High Ceilings, Granite Counters, Wired for Sound, In-Law Floorplan, Phone System, Elevator, Chair Railings, Open Floorplan, Stone Counters, Sunken Living Room, Copper Plumbing (Full), Cathedral Ceiling(s), Beamed Ceilings, Wired for Data, Crown Molding, Balcony, 2 Staircases, Home Automation System, Storage
- Fireplace: Yes
- Fireplace(s): Primary Bedroom, Gas, Den, Wood Burning, Patio, Masonry, Bath, Outside, Dining Room, Blower Fan, Living Room, Gas Starter, Family Room, Kitchen, Firepit, See-Through, Great Room, Primary Retreat
- Eating Areas: Breakfast Counter/Bar, Family Kitchen, L-Shaped Dining Area, Dining Room, In Kitchen, Breakfast Nook
- Appliances: Gas Water Heater, Water Heater Central, Gas Oven, Recirculating Exhaust Fan, Warming Drawer, Gas Cooktop, Water Purifier, Water Line to Refrigerator, Icemaker, ENERGY STAR Qualified Appliances, Water Softener, Range Hood, Built-In Range, Refrigerator, Disposal, Gas Range, 6 Burner Stove, Dishwasher, Hot Water Circulator, Trash Compactor, Vented Exhaust Fan, Microwave, Water Heater
- Flooring: Tile, Wood
Rooms
- Total Bathrooms: 9
- Full Bathrooms: 8
- Half Bathrooms: 1
- Laundry: Washer Hookup, Stackable, Washer Included, Dryer Included
Additional Information
- Shared Amenities: Security
- Pool: Yes
- Pool Description: Exercise Pool, Tile, Gas Heat, Gunite, Pool Cover, Fenced, Pebble, In-Ground, Infinity, Private, Indoor, Solar Heat, Waterfall, Heated (Passive), Heated
- Spa Description: In-Ground, Private, Bath, Heated
Exterior
- Deck/Patio: Covered, Front Porch, Tile, Lanai, Open Patio, Patio, Slab, Rear Porch, Deck
Parking
- Garage: Yes
- Garage Spaces: 6
- Parking: RV Garage, Automatic Driveway Gate, Circular Driveway, Garage (Three Doors), Driveway Level, Built-In Storage
Location
- County: Ventura
- Subdivision: Spanish Hills 1 (422701)
- Driving Directions: Crestview To Corte Tularosa.
- Direction Faces: West
School Information
- School District: Pleasant Valley
Community
- Community Features: Dog Park, Mountainous, Suburban, Park
- Assoc. Name: spanish hills hoa
Heating & Cooling
- Cooling Type: Central Air, Zoned, ENERGY STAR Qualified Equipment
- Heating Type: Fireplace(s), Natural Gas, Electric, Forced Air, Solar, Zoned, Central, Baseboard, ENERGY STAR Qualified Equipment
Utilities
- Sewer: Public Sewer
- Water: Public
Structural Information
- Architectural Style: See Remarks
- Structure Type: Single Family Residence
- Construction: Stucco, Stone
- Foundation: Slab
- Roof: Slate
- Common Walls: No Common Walls
- Doors: French Doors, Sliding Doors, Double-Door Entry, Service Entrance
- Disability Access: Wide Halls (48 Inches or More), Lowered Light Switches, Wide Doors (32 Inches or More), Doors - Swing In, 2 or More Accessible Exits, No Interior Steps, Accessible Elevator Installed
- Entry Location: 1
- Stories/Levels: Two
- Stories Description: Two
- Square Feet: 12,094
- Sq. Ft. Source: Assessor
- Year Built: 2006
- Year Built Source: Builder
- Property Condition: Turnkey
Additional Structures
- Other Structures: Second Garage Detached, Sport Court Private
Lot Features
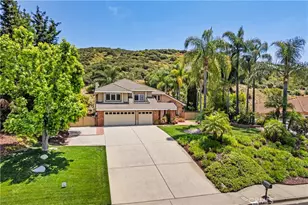
- Property View: Ocean, Pond, Trees/Woods, Neighborhood, Golf Course
- Lot Size (Acres): 1.03
- Lot Size (Sq. Ft.): 44,866
- Lot Size Source: Assessor
- Irrigation System: Sprinkler System
- Zoning: RE-1AC
- Lot Description: Drip Sprinkler System, Rectangular Lot, 0-1 Unit/Acre, On Golf Course, Lawn, Sprinkler System, Front Yard, Cul-de-Sac, Lot Over 40000 Sqft, Garden
- Fencing (Description): Average Condition, Wrought Iron
Financial Considerations
- Price Per Sq. Ft.: $540.76
- Association Fee: $180
- Assoc Fee Freq.: Monthly
Disclosures and Reports
- Special Conditions: Standard
Listed by Homecoin.com, Jonathan Minerick
![[Address not provided], Camarillo, CA 93010 - Photo 2](https://m1.cbhomes.com/p/733/TR26205920/FEcA73a51862428/pds23tp.webp)
![[Address not provided], Camarillo, CA 93010 - Photo 3](https://m.cbhomes.com/p/733/TR26205920/eE872B4A3299448/pds23tp.webp)
![[Address not provided], Camarillo, CA 93010 - Photo 4](https://m1.cbhomes.com/p/733/TR26205920/a42C0ab4c3c245e/pds23tp.webp)
![[Address not provided], Camarillo, CA 93010 - Photo 5](https://m.cbhomes.com/p/733/TR26205920/7FC1359c5F27419/pds23tp.webp)
![[Address not provided], Camarillo, CA 93010 - Photo 6](https://m1.cbhomes.com/p/733/TR26205920/904155801aBd4FF/pds23tp.webp)
![[Address not provided], Camarillo, CA 93010 - Photo 7](https://m.cbhomes.com/p/733/TR26205920/d1Fb39d77cDB418/pds23tp.webp)
![[Address not provided], Camarillo, CA 93010 - Photo 8](https://m1.cbhomes.com/p/733/TR26205920/6Ed8C9c619C34BB/pds23tp.webp)
![[Address not provided], Camarillo, CA 93010 - Photo 9](https://m.cbhomes.com/p/733/TR26205920/9E4970c40082471/pds23tp.webp)
![[Address not provided], Camarillo, CA 93010 - Photo 10](https://m1.cbhomes.com/p/733/TR26205920/60265e77250B4cA/pds23tp.webp)
![[Address not provided], Camarillo, CA 93010 - Photo 11](https://m.cbhomes.com/p/733/TR26205920/2A07b7543feF419/pds23tp.webp)
![[Address not provided], Camarillo, CA 93010 - Photo 12](https://m1.cbhomes.com/p/733/TR26205920/074271013FFD42f/pds23tp.webp)
![[Address not provided], Camarillo, CA 93010 - Photo 13](https://m.cbhomes.com/p/733/TR26205920/63f9ED840CFa455/pds23tp.webp)
![[Address not provided], Camarillo, CA 93010 - Photo 14](https://m1.cbhomes.com/p/733/TR26205920/4e075452C46b428/pds23tp.webp)
![[Address not provided], Camarillo, CA 93010 - Photo 15](https://m.cbhomes.com/p/733/TR26205920/Af68b2Bdd4cc436/pds23tp.webp)
![[Address not provided], Camarillo, CA 93010 - Photo 16](https://m1.cbhomes.com/p/733/TR26205920/BC40a14a45e542A/pds23tp.webp)
![[Address not provided], Camarillo, CA 93010 - Photo 17](https://m.cbhomes.com/p/733/TR26205920/315E7aaBf5D549E/pds23tp.webp)
![[Address not provided], Camarillo, CA 93010 - Photo 18](https://m1.cbhomes.com/p/733/TR26205920/807853b4F9a244b/pds23tp.webp)
![[Address not provided], Camarillo, CA 93010 - Photo 19](https://m.cbhomes.com/p/733/TR26205920/01517e55Ae654D8/pds23tp.webp)
![[Address not provided], Camarillo, CA 93010 - Photo 20](https://m1.cbhomes.com/p/733/TR26205920/400FA59dbb92431/pds23tp.webp)
![[Address not provided], Camarillo, CA 93010 - Photo 21](https://m.cbhomes.com/p/733/TR26205920/2f6Cd43227dD458/pds23tp.webp)
![[Address not provided], Camarillo, CA 93010 - Photo 22](https://m1.cbhomes.com/p/733/TR26205920/549BD12c2e2B4B3/pds23tp.webp)
![[Address not provided], Camarillo, CA 93010 - Photo 23](https://m.cbhomes.com/p/733/TR26205920/b03fb3A203534FF/pds23tp.webp)
![[Address not provided], Camarillo, CA 93010 - Photo 24](https://m1.cbhomes.com/p/733/TR26205920/70c015Be7001471/pds23tp.webp)
![[Address not provided], Camarillo, CA 93010 - Photo 25](https://m.cbhomes.com/p/733/TR26205920/65cC295e150247D/pds23tp.webp)
![[Address not provided], Camarillo, CA 93010 - Photo 26](https://m1.cbhomes.com/p/733/TR26205920/97ff37263F284B3/pds23tp.webp)
![[Address not provided], Camarillo, CA 93010 - Photo 27](https://m.cbhomes.com/p/733/TR26205920/945c6499B73f493/pds23tp.webp)
![[Address not provided], Camarillo, CA 93010 - Photo 28](https://m1.cbhomes.com/p/733/TR26205920/25299C908313427/pds23tp.webp)
![[Address not provided], Camarillo, CA 93010 - Photo 29](https://m.cbhomes.com/p/733/TR26205920/4A475525f22749A/pds23tp.webp)
![[Address not provided], Camarillo, CA 93010 - Photo 30](https://m1.cbhomes.com/p/733/TR26205920/D181E16d78ee481/pds23tp.webp)
![[Address not provided], Camarillo, CA 93010 - Photo 31](https://m.cbhomes.com/p/733/TR26205920/01FF5362A667402/pds23tp.webp)
![[Address not provided], Camarillo, CA 93010 - Photo 32](https://m1.cbhomes.com/p/733/TR26205920/F3B48D0A31Bc4e9/pds23tp.webp)
![[Address not provided], Camarillo, CA 93010 - Photo 33](https://m.cbhomes.com/p/733/TR26205920/aa428f35120849a/pds23tp.webp)
![[Address not provided], Camarillo, CA 93010 - Photo 34](https://m1.cbhomes.com/p/733/TR26205920/52FB73285B744B2/pds23tp.webp)
![[Address not provided], Camarillo, CA 93010 - Photo 35](https://m.cbhomes.com/p/733/TR26205920/0Ee78883a5Dc450/pds23tp.webp)
![[Address not provided], Camarillo, CA 93010 - Photo 36](https://m1.cbhomes.com/p/733/TR26205920/88FD55Cd88844fa/pds23tp.webp)
![[Address not provided], Camarillo, CA 93010 - Photo 37](https://m.cbhomes.com/p/733/TR26205920/9569FE5B79cC429/pds23tp.webp)
![[Address not provided], Camarillo, CA 93010 - Photo 38](https://m1.cbhomes.com/p/733/TR26205920/2486E8D96E28446/pds23tp.webp)
![[Address not provided], Camarillo, CA 93010 - Photo 39](https://m.cbhomes.com/p/733/TR26205920/53a0568E307D476/pds23tp.webp)
![[Address not provided], Camarillo, CA 93010 - Photo 40](https://m1.cbhomes.com/p/733/TR26205920/Bf31feFbfc8D465/pds23tp.webp)
![[Address not provided], Camarillo, CA 93010 - Photo 41](https://m.cbhomes.com/p/733/TR26205920/8bdAd9F470604e6/pds23tp.webp)
![[Address not provided], Camarillo, CA 93010 - Photo 42](https://m1.cbhomes.com/p/733/TR26205920/EFa6B770923E4C4/pds23tp.webp)
![[Address not provided], Camarillo, CA 93010 - Photo 43](https://m.cbhomes.com/p/733/TR26205920/2B9212F42b88449/pds23tp.webp)
![[Address not provided], Camarillo, CA 93010 - Photo 44](https://m1.cbhomes.com/p/733/TR26205920/26692A115cbA48f/pds23tp.webp)
![[Address not provided], Camarillo, CA 93010 - Photo 45](https://m.cbhomes.com/p/733/TR26205920/b4e07A0aE4B344F/pds23tp.webp)
![[Address not provided], Camarillo, CA 93010 - Photo 46](https://m1.cbhomes.com/p/733/TR26205920/6dDd312759EA49d/pds23tp.webp)
![[Address not provided], Camarillo, CA 93010 - Photo 47](https://m.cbhomes.com/p/733/TR26205920/Bf3F3746b308413/pds23tp.webp)
![[Address not provided], Camarillo, CA 93010 - Photo 48](https://m1.cbhomes.com/p/733/TR26205920/3b929E3B8e88404/pds23tp.webp)
![[Address not provided], Camarillo, CA 93010 - Photo 49](https://m.cbhomes.com/p/733/TR26205920/D6634cEDA77A4CF/pds23tp.webp)
![[Address not provided], Camarillo, CA 93010 - Photo 50](https://m1.cbhomes.com/p/733/TR26205920/900d9D85fC31410/pds23tp.webp)
![[Address not provided], Camarillo, CA 93010 - Photo 51](https://m.cbhomes.com/p/733/TR26205920/F1583472F1e1457/pds23tp.webp)
![[Address not provided], Camarillo, CA 93010 - Photo 52](https://m1.cbhomes.com/p/733/TR26205920/96b61096f52B49b/pds23tp.webp)
![[Address not provided], Camarillo, CA 93010 - Photo 53](https://m.cbhomes.com/p/733/TR26205920/F0aC10e007db47A/pds23tp.webp)
![[Address not provided], Camarillo, CA 93010 - Photo 54](https://m1.cbhomes.com/p/733/TR26205920/D3eA4a5d481F419/pds23tp.webp)



![[Address not provided], Camarillo, CA 93010 - Photo 1](https://m.cbhomes.com/p/733/TR26205920/6AA12Bdd3247432/pds23tp.webp)
![[Address not provided], Camarillo, CA 93010 - Photo 1](https://m1.cbhomes.com/p/733/TR26205920/6AA12Bdd3247432/pds23tp.webp)

 NMLS#: 1598647