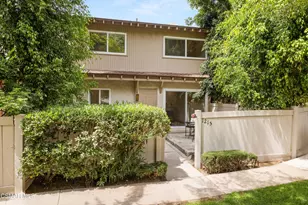
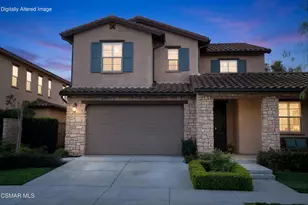
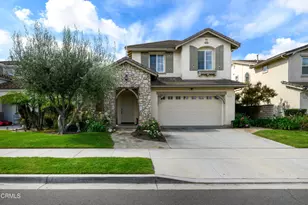
This is a carousel with tiles that activate property listing cards. Use the previous and next buttons to navigate.
1/1
$1,459,900
This is a carousel with tiles that activate property listing cards. Use the previous and next buttons to navigate.
1/1
Property Description
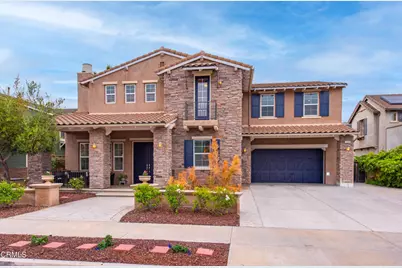
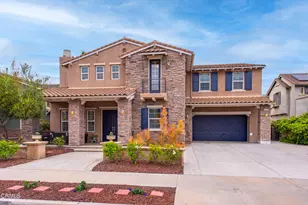
This exceptional Village at the Park residence is among the largest homes in the community, offering 4,094 sqft of living space and an attached 3-car garage. With 5 bedrooms, each featuring its own private bath--including a desirable first-floor suite--this home is perfectly suited for large families, multi-generational living, or those who love to entertain. A convenient downstairs powder room provides added comfort for guests. Beyond the grand double-door entry, a welcoming formal living room with a cozy fireplace sets the tone for the home's elegant yet comfortable design. The heart of the home is the expansive open-concept great room, where the kitchen, breakfast nook, and family room blend seamlessly to create an inviting gathering place. The well-appointed kitchen features abundant cabinetry, generous counter space, a walk-in pantry, and an oversized center island ideal for casual dining and entertaining. The adjoining family room offers a warm and inviting atmosphere with a fireplace, built-in entertainment center, surround sound, and large windows that fill the space with natural light.The luxurious primary suite serves as a private retreat, complete with a flex office space, private balcony, spa-inspired bath featuring a soaking tub, walk-in shower, dual vanities, and an expansive walk-in closet with dual access. A spacious loft offers flexibility as a media room, home office, or additional lounge area. The second-floor laundry room is thoughtfully designed with ample storage and a utility sink. All recessed lighting has just been updated with new LED lighting inside and out (2026.) New Chamberlain garage door motor (2026.) Water heater was replaced in 2022. All exterior doors, garage door, shutters and railings are freshly painted (2026.) This home comes equipped with Ethernet in all rooms - providing superior speed, stability + more-secure with zero-lag connection. Outside, the low-maintenance backyard is designed for effortless indoor-outdoor living, featuring a covered freshly painted pergola with new cover, also, a gas valve for BBQ, and a private side courtyard perfect for relaxing or entertaining. Residents of Village at the Park enjoy access to outstanding resort-style amenities, including two pools and spas, a fitness center, clubhouse, playgrounds, scenic greenbelts, and remarkably low HOA dues of just $150 per month. RV storage available for an additional fee. Buyers to verify accuracy of all information provided.
Full Property Details
Full Property Details for 3239 Buttercup Ln
General
- Sold For: $1,459,900
- HOA FEE: $150/month
- Status: Closed
- Type: Single Family
- Source: MRMLS
- MLS ID: V1-36688
- Added to Site: 109 day(s) ago
Interior
- Rooms/Areas: Primary Bedroom, Primary Bathroom, Den, Bonus Room, Foyer, Primary Suite, Laundry, Main Floor Bedroom, Office, Living Room, Walk-In Pantry, Family Room, Formal Entry, Great Room, Kitchen, Separate Family Room, Walk-In Closet
- Fireplace: Yes
- Fireplace(s): Great Room, Living Room
Rooms
Bathrooms
- Total Bathrooms: 6
- Full Bathrooms: 5
- Half Bathrooms: 1
Bedrooms
- Total Bedrooms: 5
Additional Information
- Shared Amenities: Sport Court, Management, Playground, Pool, Clubhouse, Common RV Parking, Spa/Hot Tub, Other Courts, Biking Trails
- Pool: Yes
- Pool Description: Association, Community
- Spa Description: Community
Parking
- Garage: Yes
- Garage Spaces: 3
Location
- County: Ventura
- Subdivision: Village at the Park - 5486
- Driving Directions: Pleasant Valley Rd and Village Commons to 3239 Buttercup
Community
- Community Features: Biking, Sidewalks, Park
- Assoc. Name: The Management Trust
Heating & Cooling
- Cooling Type: Central Air
- Heating Type: Central
Utilities
- Sewer: Public Sewer
- Water: Public
Structural Information
- Structure Type: Single Family Residence
- Common Walls: No Common Walls
- Stories/Levels: Two
- Stories Description: Two
- Square Feet: 4,094
- Sq. Ft. Source: Public Records
- Year Built: 2008
- Year Built Source: Public Records
Lot Features
- Property View: None
- Lot Size (Acres): 0.17
- Lot Size Source: Public Records
- Irrigation System: Sprinkler System
Financial Considerations
- Price Per Sq. Ft.: $356.6
- Association Fee: $150
- Assoc Fee Freq.: Monthly
Disclosures and Reports
- Special Conditions: Standard
Listed by eXp Realty, Jennifer Wachsmuth
Sold by eXp Realty of California Inc, Melissa Hunter

Get Pre-Approved Today
Schools
Schools serving 3239 Buttercup Ln
School Districts:Pleasant Valley Elementary School District, Oxnard Union High School District
| Name | Grades | Distance |
|---|---|---|
Rancho Rosal Elementary School 3535 Village at the Park Drive, Camarillo, CA 93012 | K-5 | 0.5 mi |
Monte Vista Middle School, Camarillo, CA 888 N. Lantana St., Camarillo, CA 93010 | 6-8 | 2 mi |
Adolfo Camarillo High School 4660 Mission Oaks Boulevard, Camarillo, CA 93012 | 9-12 | 1.2 mi |
Disclaimer:
School attendance boundaries provided by ATTOM Data Solutions and are for reference only. Contact the school directly to verify enrollment eligibility.
Price & Sales History for 3239 Buttercup Ln
Date
Details
Price
Change
Source
7/27/2026
Sold
$1,459,900
—
MLS
5/30/2026
Listed
$1,459,900
—
MLS
Disclaimer: Historical sales information is derived from public records provided by the county offices. Information is not guaranteed and should be independently verified.
3239 Buttercup Lane, Camarillo, CA 93012 (MLS# V1-36688) is a Single Family property that was sold at $1,459,900 on July 27, 2026. Want to learn more about 3239 Buttercup Lane? Do you have questions about finding other Single Family real estate for sale in Camarillo? You can browse all Camarillo real estate or contact a Coldwell Banker agent to request more information.