This is a carousel with tiles that activate property listing cards. Use the previous and next buttons to navigate.
1/1
$1,510,000
This is a carousel with tiles that activate property listing cards. Use the previous and next buttons to navigate.
1/1
Property Description
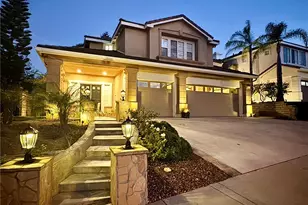
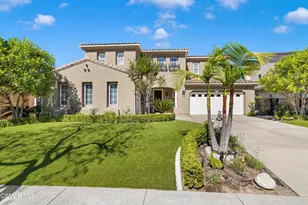
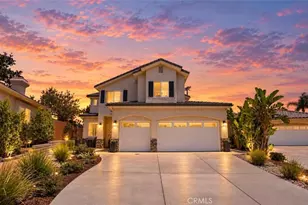
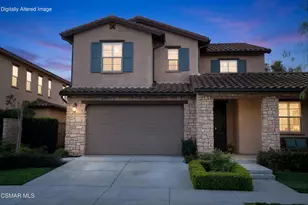
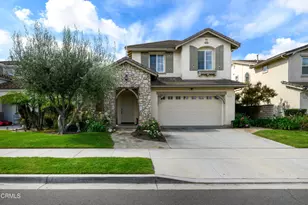
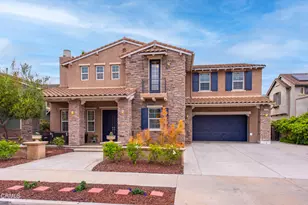
Experience exceptional luxury in this absolutely stunning former model home where no detail was spared and every upgrade was thoughtfully designed. Built in 2014, this impressive 5-bedroom, 4-bath residence offers the perfect blend of elegance, comfort and functionality, including a desirable downstairs bedroom with upgraded 3/4 bathroom ideal for guests or multi-generational living. A charming covered front porch welcomes you into a dramatic entry showcasing rich real hardwood flooring, custom stone finishes, designer lighting, custom window coverings, & extensive high-end craftsmanship throughout. The formal dining room opens to a private courtyard and connects seamlessly to a convenient Butler's pantry, creating an ideal setting for entertaining. At the heart of the home, the spectacular chef's kitchen is appointed with a professional-grade six-burner range, built-in refrigerator, stone countertops, an oversized center island, abundant custom cabinetry, and premium finishes that make everyday living and entertaining effortless. The adjoining great room features a custom built-in media center and expansive sliding doors that create a seamless transition to the inviting outdoor living space. A dedicated office with custom built-in cabinetry and a second built-in refrigerator provides the perfect workspace or beverage center. The elegant wood staircase leads to an expansive upstairs loft, offering flexible space for a media room, game room, or additional family living area. A spacious laundry room with sink and generous storage adds everyday convenience. The luxurious primary suite is a true retreat, featuring a spa-inspired bathroom with a soaking tub, oversized custom walk-in shower, dual vanities, recessed lighting, and two spacious walk-in closets. Three additional upstairs bedrooms and two beautifully appointed bathrooms provide comfortable accommodations for family and guests. Step outside to your private backyard oasis designed for year-round entertaining. Enjoy the covered patio complete with recessed lighting and ceiling fan, along with a fully equipped outdoor bar featuring a built-in barbecue--perfect for gatherings of any size. Additional highlights include dual-zoned HVAC, custom window, extensive built-in storage, + countless model-home upgrades. Located within a highly desirable community with a low HOA, residents enjoy access to two resort-style pools, fitness center, parks, basketball courts, and an array of recreational courts.
Full Property Details
Full Property Details for 3818 Gazebo Ln
General
- Sold For: $1,510,000
- HOA FEE: $160/month
- Status: Closed
- Type: Single Family
- Source: MRMLS
- MLS ID: V1-37463
- Added to Site: 90 day(s) ago
Interior
- Rooms/Areas: Walk-In Closet, Primary Bedroom, Entry, Walk-In Pantry, Laundry, Bonus Room, Office, Kitchen, Living Room, Main Floor Bedroom, Loft, Family Room, Primary Suite
- Interior Features: Crown Molding, Bar, Quartz Counters, Built-in Features, Ceiling Fan(s), Pantry, Recessed Lighting, In-Law Floorplan, Stone Counters
- Fireplace(s): None
- Eating Areas: Breakfast Counter/Bar, Dining Room, In Kitchen, Separated
- Appliances: 6 Burner Stove, Microwave, Built-In Range, Refrigerator, Tankless Water Heater, Barbecue, Water Line to Refrigerator, Dishwasher
- Flooring: Stone, Wood
Rooms
Bathrooms
- Total Bathrooms: 4
- Full Bathrooms: 3
- 3/4 Bathrooms: 1
Bedrooms
- Total Bedrooms: 5
Other Rooms
- Laundry: Inside, Individual Room
Additional Information
- Shared Amenities: Playground, Pool, Clubhouse, Recreation Room, Spa/Hot Tub, Picnic Area, Other Courts
- Pool: Yes
- Pool Description: Association, In-Ground, Community, Heated
- Spa Description: Association, In-Ground, Community, Heated
Exterior
- Deck/Patio: Concrete
Parking
- Garage: Yes
- Garage Spaces: 2
- Parking: Garage, Driveway
Location
- County: Ventura
- Subdivision: Village at the Park - 5486
- Driving Directions: Pleasant Valley Rd to Bridgehampton to Gazebo.
Community
- Community Features: Curbs, Biking, Street Lights, Storm Drains, Sidewalks, Suburban, Park
Heating & Cooling
- Cooling Type: Central Air
- Heating Type: Central
Utilities
- Sewer: Public Sewer
- Water: Public
Structural Information
- Structure Type: Single Family Residence
- Construction: Stucco
- Roof: Tile
- Common Walls: No Common Walls
- Windows: Custom Covering
- Stories/Levels: Two
- Stories Description: Two
- Square Feet: 3,658
- Sq. Ft. Source: Public Records
- Year Built: 2014
- Year Built Source: Public Records
Lot Features
- Property View: None
- Lot Size (Acres): 0.13
- Lot Size Source: Public Records
- Irrigation System: Sprinkler System
- Lot Description: Sprinklers Timer, Drip Sprinkler System, Front Yard, Sprinklers in Rear
- Fencing (Description): Block
Financial Considerations
- Price Per Sq. Ft.: $412.79
- Association Fee: $160
- Assoc Fee Freq.: Monthly
Disclosures and Reports
- Special Conditions: Trust
- Inclusions: Two built-in refrigerators.
Listed by eXp Realty, Jennifer Wachsmuth
Sold by eXp Realty, Ray De Silva

Get Pre-Approved Today
Schools
Schools serving 3818 Gazebo Ln
School Districts:Pleasant Valley Elementary School District, Oxnard Union High School District
| Name | Grades | Distance |
|---|---|---|
Rancho Rosal Elementary School 3535 Village at the Park Drive, Camarillo, CA 93012 | K-5 | 0.5 mi |
Monte Vista Middle School, Camarillo, CA 888 N. Lantana St., Camarillo, CA 93010 | 6-8 | 2.4 mi |
Adolfo Camarillo High School 4660 Mission Oaks Boulevard, Camarillo, CA 93012 | 9-12 | 0.9 mi |
Disclaimer:
School attendance boundaries provided by ATTOM Data Solutions and are for reference only. Contact the school directly to verify enrollment eligibility.
Price & Sales History for 3818 Gazebo Ln
Date
Details
Price
Change
Source
8/07/2026
Sold
$1,510,000
2.37%
MLS
7/08/2026
Listed
$1,475,000
—
MLS
Disclaimer: Historical sales information is derived from public records provided by the county offices. Information is not guaranteed and should be independently verified.
3818 Gazebo Lane, Camarillo, CA 93012 (MLS# V1-37463) is a Single Family property that was sold at $1,510,000 on August 07, 2026. Want to learn more about 3818 Gazebo Lane? Do you have questions about finding other Single Family real estate for sale in Camarillo? You can browse all Camarillo real estate or contact a Coldwell Banker agent to request more information.