This is a carousel with tiles that activate property listing cards. Use the previous and next buttons to navigate.
1/1
$1,430,000
This is a carousel with tiles that activate property listing cards. Use the previous and next buttons to navigate.
1/1
Property Description
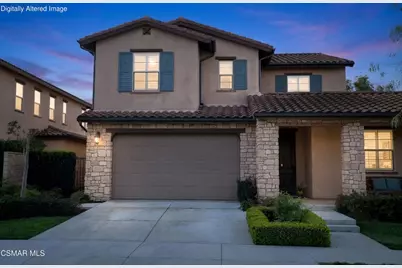
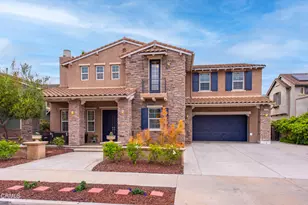
Beautiful 4 bedroom, 3 bath home with an open concept floor plan in Village at the Park. This highly sought after community has two resort style pools, parks, clubhouse, gym, playgrounds, walking paths, open green spaces and is minutes to world class Malibu and Ventura County beaches, charming Camarillo Old Town and shopping including the Camarillo Outlets! A spacious great room awaits you that combines the kitchen, living room and dining room into one large open space. A sliding glass door in the great room creates a seamless transition to the outdoor California room with a fire place and wired for televison, which is perfect for year-round entertaining, lounging or dining. The first floor also includes a bedroom and full bathroom, ideal for guests, multi-generational living or a large home office. The chef inspired kitchen is equipped with a large island, quartz cuntertops, upgraded glass-door kitchen cabinets, a generous sized walk in pantry, glass pendant lights, Kitchen Aid appliances, six burner stove top, built in refrigerator, dishwasher, wall oven and microwave. The second floor includes a sizeable, peaceful master bedroom retreat and two secondary bedrooms with a loft including surround sound and a built in entertainment center for relaxing and family game or movie nights. There are many additional upgrades throughout the home which include tile and wood laminate flooring throughout, large plank wood plantation shutters, ceiling fans in all bedrooms and the outdoor California room, modern accent lighting fixtures, California Closets in all upstairs bedrooms, newly upgraded showers in the master and downstairs bathroom, epoxy flooring and storage shelving in the garage. Don't miss this rare opportunity.
Full Property Details
Full Property Details for 3748 Gazebo Ln
General
- Sold For: $1,430,000
- HOA FEE: $135/month
- Status: Closed
- Type: Single Family
- Source: MRMLS
- MLS ID: 226001430
- Added to Site: 115 day(s) ago
Interior
- Rooms/Areas: Walk-In Closet, Primary Bedroom, Walk-In Pantry, Great Room, Main Floor Bedroom, Loft, Primary Bathroom
- Interior Features: High Ceilings, Pantry, Recessed Lighting, Open Floorplan, Wired for Sound
- Fireplace: Yes
- Fireplace(s): Gas, Family Room
- Eating Areas: In Family Room
- Appliances: Gas Cooking, Microwave, Refrigerator, Self Cleaning Oven, Tankless Water Heater, Range Hood, Water Purifier, Dishwasher
- Flooring: Wood
Rooms
Bathrooms
- Total Bathrooms: 3
- Full Bathrooms: 3
Bedrooms
- Total Bedrooms: 4
Other Rooms
- Laundry: Gas Dryer Hookup, Individual Room, Upper Level
Additional Information
- Shared Amenities: Sport Court, Pets Permitted, Gym/Exercise Room, Playground, Clubhouse, Common RV Parking, Recreation Room, Maintenance Grounds, Biking Trails
- Pool Description: Association, In-Ground, Heated
- Spa Description: Association, In-Ground, Heated
Exterior
- Deck/Patio: Front Porch, Arizona Room
Parking
- Garage: Yes
- Garage Spaces: 3
- Parking: Garage (Single Door)
Location
- County: Ventura
- Subdivision: Village at the Park - 5486
School Information
- School District: Pleasant Valley
Heating & Cooling
- Cooling Type: Central Air
- Heating Type: Fireplace(s), Central
Utilities
- Sewer: Public Sewer
- Water: Public
Structural Information
- Architectural Style: Mediterranean
- Structure Type: Single Family Residence
- Construction: Stucco
- Roof: Concrete, Tile
- Common Walls: No Common Walls
- Windows: Double-Pane Windows, Plantation Shutters, Custom Covering, Blinds
- Doors: Sliding Doors
- Entry Location: Main Level
- Stories/Levels: Two
- Stories Description: Two
- Square Feet: 3,234
- Sq. Ft. Source: Public Records
- Year Built: 2016
- Year Built Source: Assessor
Lot Features
- Property View: Mountain(s), Trees/Woods
- Lot Size (Acres): 0.13
- Lot Size Source: Public Records
- Irrigation System: Sprinkler System
- Zoning: Residential-R1
- Lot Description: Sprinklers in Front, Landscaped, Sprinklers Timer, Drip Sprinkler System, Back Yard, Sprinklers in Rear, Lawn
- Fencing (Description): Block
Green Features
- Energy Efficient: Water Heater, Windows
Financial Considerations
- Price Per Sq. Ft.: $442.18
- Association Fee: $135
- Assoc Fee Freq.: Monthly
Disclosures and Reports
- Special Conditions: Standard
Listed by Keller Williams Westlake Village, Carolyn Kashian Knox
Sold by Compass, Nathan Cardenas

Get Pre-Approved Today
Schools
Schools serving 3748 Gazebo Ln
School Districts:Pleasant Valley Elementary School District, Oxnard Union High School District
| Name | Grades | Distance |
|---|---|---|
Rancho Rosal Elementary School 3535 Village at the Park Drive, Camarillo, CA 93012 | K-5 | 0.5 mi |
Monte Vista Middle School, Camarillo, CA 888 N. Lantana St., Camarillo, CA 93010 | 6-8 | 2.4 mi |
Adolfo Camarillo High School 4660 Mission Oaks Boulevard, Camarillo, CA 93012 | 9-12 | 1 mi |
Disclaimer:
School attendance boundaries provided by ATTOM Data Solutions and are for reference only. Contact the school directly to verify enrollment eligibility.
Price & Sales History for 3748 Gazebo Ln
Date
Details
Price
Change
Source
6/10/2026
Sold
$1,430,000
-1.38%
MLS
3/28/2026
Listed
$1,450,000
—
MLS
Disclaimer: Historical sales information is derived from public records provided by the county offices. Information is not guaranteed and should be independently verified.
3748 Gazebo Lane, Camarillo, CA 93012 (MLS# 226001430) is a Single Family property that was sold at $1,430,000 on June 10, 2026. Want to learn more about 3748 Gazebo Lane? Do you have questions about finding other Single Family real estate for sale in Camarillo? You can browse all Camarillo real estate or contact a Coldwell Banker agent to request more information.