This is a carousel with tiles that activate property listing cards. Use the previous and next buttons to navigate.
1/1
$1,125,000
This is a carousel with tiles that activate property listing cards. Use the previous and next buttons to navigate.
1/1
Property Description
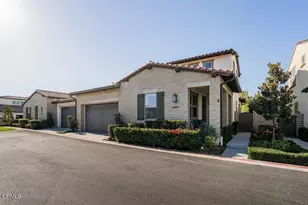
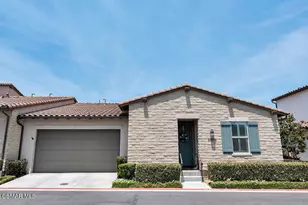
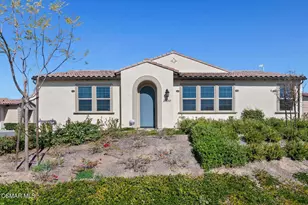
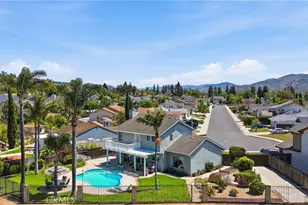
Rare opportunity in the Grove!! This beautifully maintained Pomelo 1X offers the best of both worlds: comfortable main living with an exceptional second level for guests, hobbies, privacy or additional space. It offers 2 bedrooms, 3 bathrooms, plus a versatile den across 1,658 square feet of thoughtfully designed living space.Step inside to a light-filled, open floor plan featuring luxury vinyl plank wood flooring, elegant plantation shutters, and abundant natural light throughout. The chef's kitchen is designed to impress with quartz countertops, a stylish tile backsplash, and a cast-iron undermount sink, creating the perfect space for cooking and entertaining.The spacious primary living areas flow seamlessly to a private, resort-style backyard featuring professionally designed mature landscaping, an extra-tall brick privacy wall, and a remote-controlled pull-down patio shades--ideal for relaxing or entertaining year-round. Enjoy your morning coffee or evening sunsets from the oversized front porch, where beautiful views create the perfect setting to unwind.Additional highlights include central air conditioning, a two-car garage, and quality finishes throughout as well as a generously sized upstairs storage room- a rare and valuable feature providing abundant space for storage, hobbies, or future flexibility. Life at The Grove offers an exceptional blend of luxury and community. Residents enjoy exclusive access to a stunning clubhouse, resort-style pool and spa, state-of-the-art fitness center, library, pickleball and bocce ball courts, barbecue and gathering areas, two dog parks, scenic walking and hiking trails, and a vibrant social atmosphere that makes everyday feel like a vacation.This is more than a home--it's an exceptional lifestyle where luxury, comfort, and community come together in one of Camarillo's most sought-after neighborhoods.
Full Property Details
Full Property Details for 4995 Inglenook Dr
General
- Sold For: $1,125,000
- HOA FEE: $427/month
- Status: Closed
- Type: Single Family
- Source: MRMLS
- MLS ID: V1-37918
- Added to Site: 76 day(s) ago
Interior
- Rooms/Areas: Formal Entry, Walk-In Closet, Primary Bedroom, Main Floor Primary Bedroom, Kitchen, Living Room, Main Floor Bedroom, Family Room, Primary Suite, Den, Primary Bathroom
- Interior Features: Quartz Counters, High Ceilings, Storage, Open Floorplan
- Fireplace(s): None
- Appliances: Refrigerator, Tankless Water Heater, Dishwasher
- Flooring: Vinyl
Rooms
Bathrooms
- Total Bathrooms: 3
- Full Bathrooms: 2
- 3/4 Bathrooms: 1
Bedrooms
- Total Bedrooms: 2
Other Rooms
- Laundry: Inside
Additional Information
- Shared Amenities: Call for Rules, Spa/Hot Tub, Banquet Facilities, Picnic Area, Security, Pet Rules, Tennis Court(s), Pickleball, Pool, Barbecue, Bocce Ball Court, Clubhouse, Meeting Room, Card Room, Sport Court, Recreation Room, Gym/Exercise Room
- Pool: Yes
- Pool Description: Community
- Spa Description: Community
Exterior
- Deck/Patio: Screened Porch, Front Porch, Concrete, Screened, Open Patio, Patio
Parking
- Garage: Yes
- Garage Spaces: 2
Location
- County: Ventura
- Driving Directions: Use reliable navigation
Community
- Community Features: Golf, Biking, Hiking, Dog Park, Mountainous, Park
- Assoc. Name: Community Property Managment
Heating & Cooling
- Cooling Type: Central Air, ENERGY STAR Qualified Equipment
- Heating Type: Central
Utilities
- Sewer: Public Sewer
- Water: Public
Structural Information
- Structure Type: Single Family Residence
- Common Walls: 1 Common Wall
- Windows: Plantation Shutters
- Stories/Levels: Two
- Stories Description: Two
- Square Feet: 1,658
- Sq. Ft. Source: Assessor
- Year Built: 2022
- Year Built Source: Public Records
- Property Condition: Turnkey
Lot Features
- Property View: Mountain(s)
- Lot Size (Acres): 0.0671
- Lot Size Source: Estimated
- Irrigation System: Sprinkler System
- Lot Description: Landscaped, Drip Sprinkler System, Sprinkler System, Back Yard
- Fencing (Description): Brick
Financial Considerations
- Price Per Sq. Ft.: $678.53
- Association Fee: $427
- Assoc Fee Freq.: Monthly
Disclosures and Reports
- Special Conditions: Trust
- Inclusions: Fridge, washer and dryer.
Listed by RE/MAX Gold Coast-Beach Marina Office, Allison Easley
Sold by Real Brokerage Technologies, Stacey Valdez

Get Pre-Approved Today
Schools
Schools serving 4995 Inglenook Dr
School Districts:Pleasant Valley Elementary School District, Oxnard Union High School District
| Name | Grades | Distance |
|---|---|---|
La Mariposa School 4800 Corte Olivas, Camarillo, CA 93012 | K-5 | 0.7 mi |
Las Colinas Middle School 5750 Fieldcrest Drive, Camarillo, CA 93012 | 6-8 | 0.9 mi |
Adolfo Camarillo High School 4660 Mission Oaks Boulevard, Camarillo, CA 93012 | 9-12 | 1.9 mi |
Disclaimer:
School attendance boundaries provided by ATTOM Data Solutions and are for reference only. Contact the school directly to verify enrollment eligibility.
Price & Sales History for 4995 Inglenook Dr
Date
Details
Price
Change
Source
10/06/2026
Sold
$1,125,000
-2.17%
MLS
9/16/2026
Price Reduced
$1,150,000
-4.09%
MLS
8/25/2026
Price Reduced
$1,199,000
-4%
MLS
7/31/2026
Listed
$1,249,000
—
MLS
Disclaimer: Historical sales information is derived from public records provided by the county offices. Information is not guaranteed and should be independently verified.
4995 Inglenook Drive, Camarillo, CA 93012 (MLS# V1-37918) is a Single Family property that was sold at $1,125,000 on October 06, 2026. Want to learn more about 4995 Inglenook Drive? Do you have questions about finding other Single Family real estate for sale in Camarillo? You can browse all Camarillo real estate or contact a Coldwell Banker agent to request more information.