This is a carousel with tiles that activate property listing cards. Use the previous and next buttons to navigate.
1/52
$879,000 Just Listed
This is a carousel with tiles that activate property listing cards. Use the previous and next buttons to navigate.
1/52
Property Description
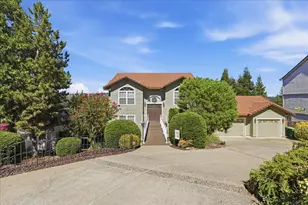
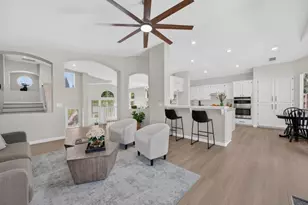
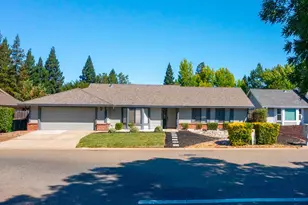
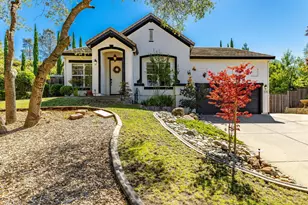
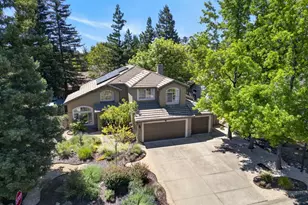
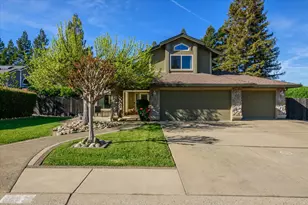
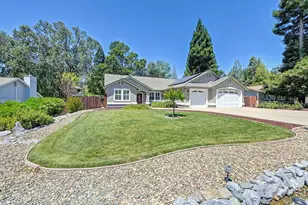
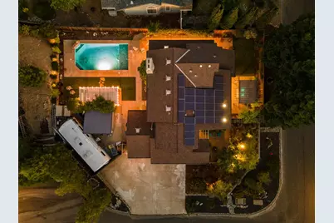
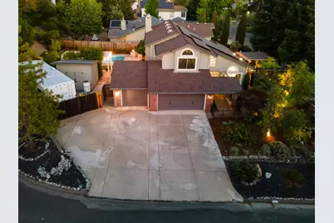
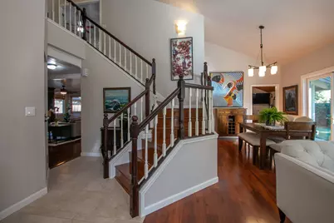
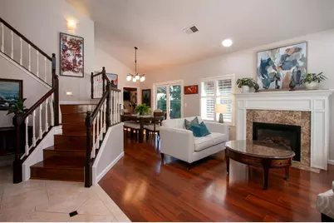
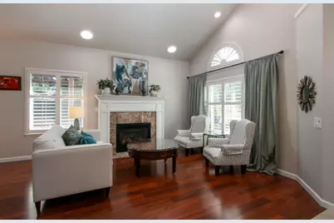
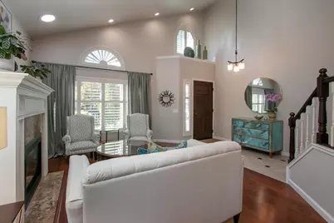
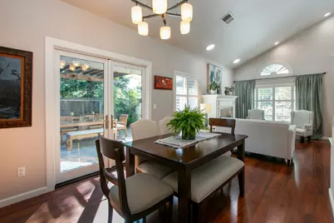
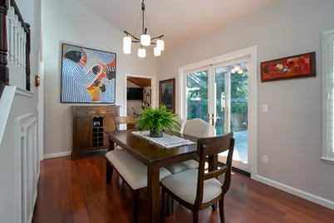
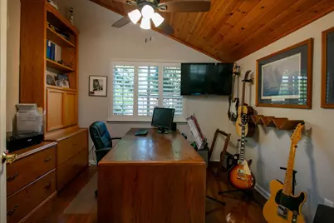
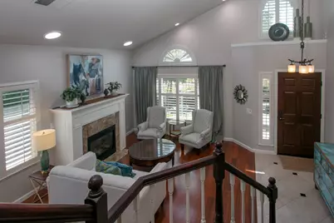
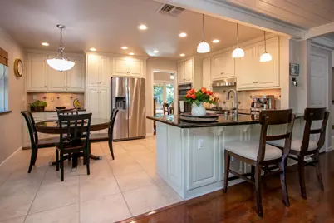
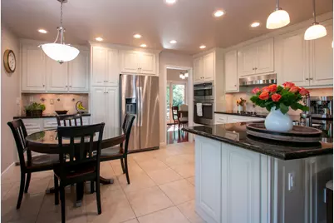
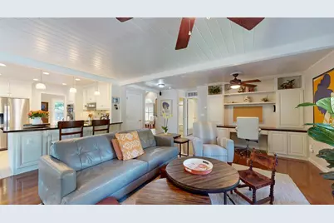
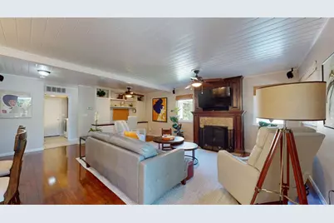
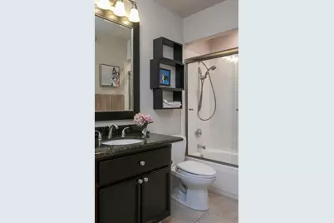
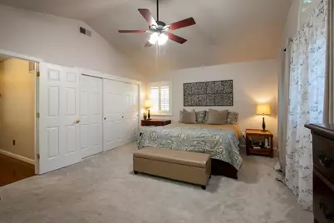
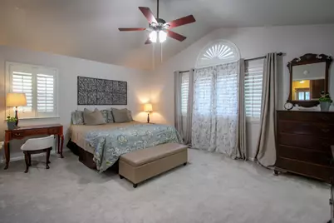
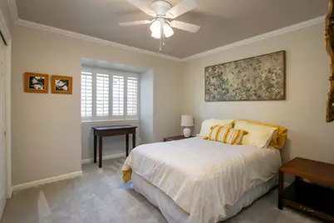
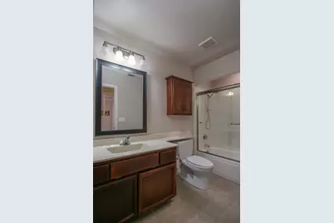
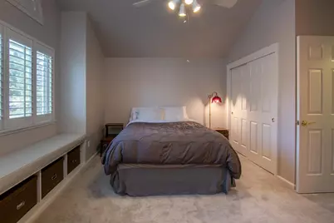
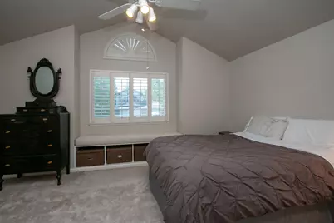
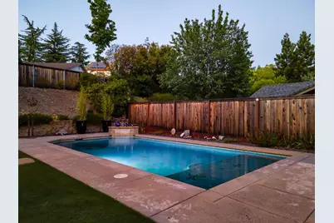
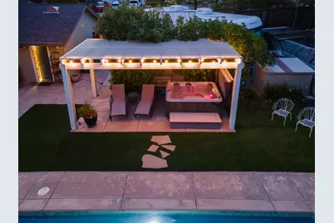
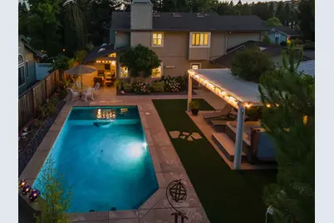
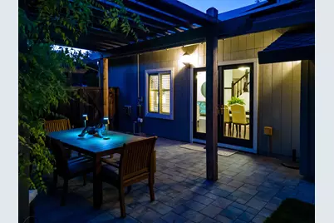
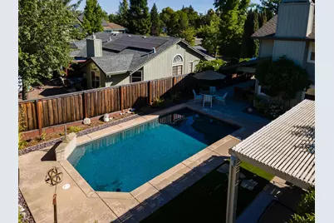
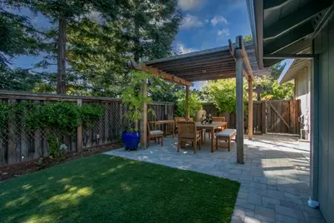
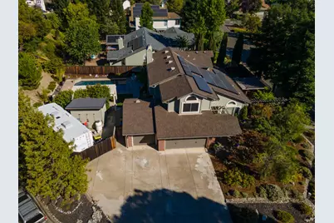
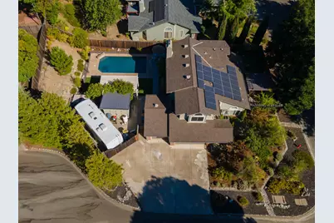
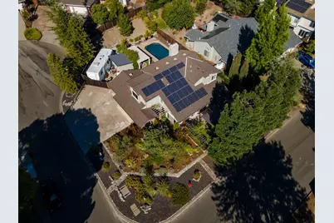
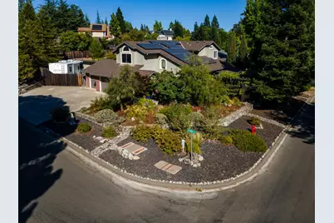
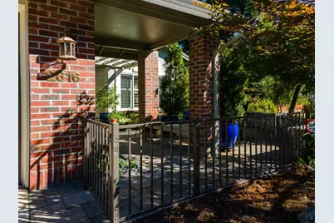
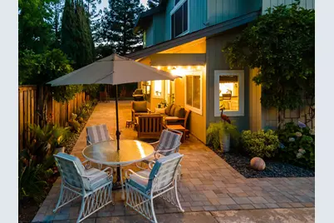
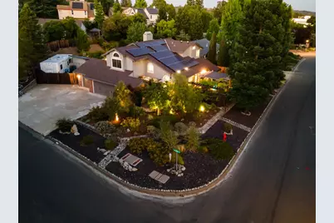
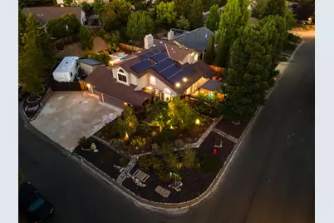
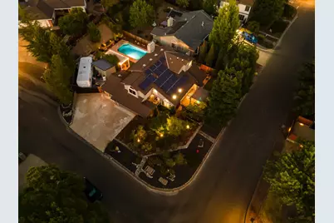
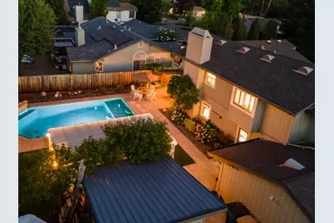
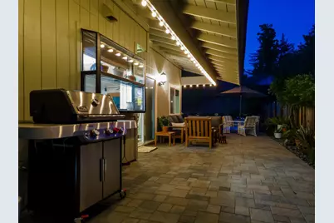
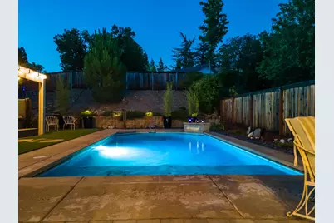
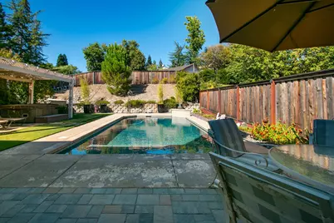
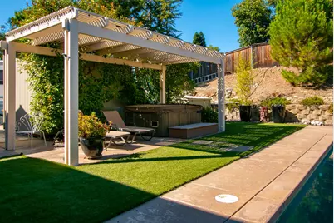
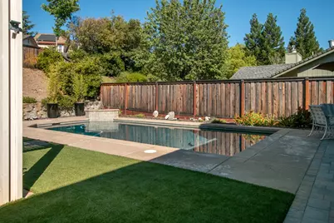
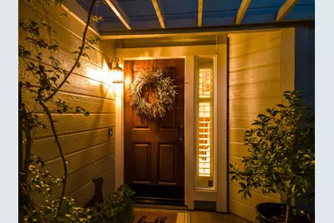
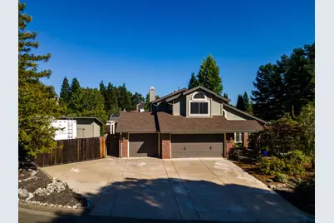
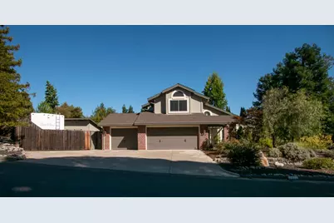
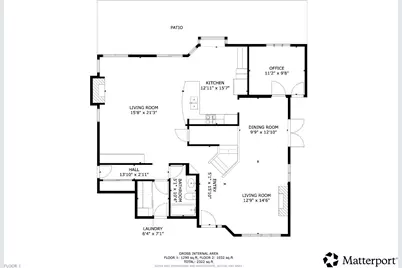
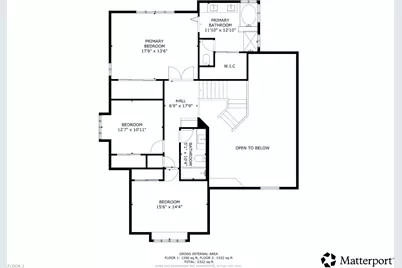
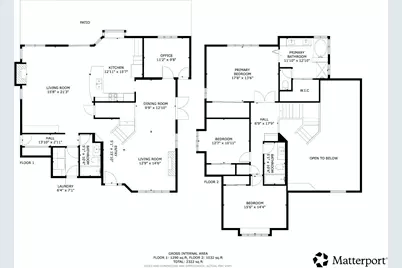
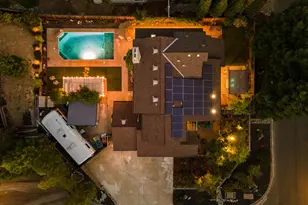
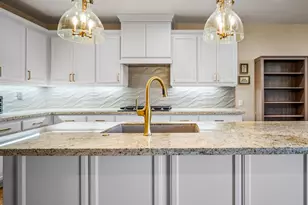
Stunning two-story home in the highly desirable Bar J Ranch community of Cameron Park! Ideally located within walking distance to top-rated schools and parks, and just minutes from Highway 50, shopping, dining, and everyday conveniences, this beautifully updated home truly has it all. Designed for both comfort and efficiency, the property features an owned 9.94 kW solar system and a resort-style saltwater pool complete with an 8-foot beach entry, umbrella holder, waterfall, and removable security fence creating the perfect backyard retreat. Inside, you'll find a bright, open floor plan with luxury vinyl plank and tile flooring throughout the main living areas, along with plush carpet in the bedrooms. The beautifully updated kitchen is equipped with granite countertops, upgraded cabinetry, a pantry cabinet, breakfast nook, all new stainless steel appliances, an electric cooktop with decorative hood, and ample workspace. The kitchen opens seamlessly to the spacious family room, creating the ideal great room concept for everyday living and entertaining. An abundance of natural light fills the home, which also offers formal living and dining rooms, complemented by inviting gas fireplaces in both the living and family rooms. Plantation shutters throughout add timeless style and privacy. The spacious primary suite features a wall-length closet and a beautifully appointed ensuite bath with tile flooring, dual vanities, a soaking tub, an additional closet, and plenty of storage. Upstairs, you'll find two additional bedrooms and a shared full bathroom, while the main level offers a potential fourth bedroom or den/office and an additional full bathroom perfect for guests, multigenerational living, or working from home. New interior and exterior paint. Situated on a large corner lot, the outdoor space is equally impressive, offering room for RV parking, a large shed/workshop, a covered personal spa, and a separate side yard featuring a custom wood pergola and inviting sitting area. The beautifully landscaped front and backyard provide the perfect setting for relaxing or entertaining year-round. With exceptional updates, energy-efficient features, and an unbeatable location, this move-in-ready home offers the perfect combination of luxury, functionality, and lifestyle. Don't miss this incredible opportunity!
Full Property Details
Full Property Details for 2616 Alana Ct
General
- Price: $879,000
- Status: Active
- Type: Single Family
- Source: METROLIST_Cali
- MLS ID: 226093939
- Updated: 7/25/2026
- Added to Site: 2 day(s) ago
Interior
- Rooms/Areas: Attic, Primary Bathroom, Baths Other, Primary Bedroom, Office, Dining Room, Family Room, Kitchen, Laundry, Living Room
- Interior Features: Cathedral Ceiling, Formal Entry
- Fireplace: Yes
- Number of Fireplaces: 2
- Fireplace(s): Living Room, Family Room, Gas Log
- Appliances: Built-In Electric Oven, Hood Over Range, Dishwasher, Disposal, Microwave, Electric Cook Top
- Flooring: Carpet, Tile, Luxury Vinyl Plank
Rooms
Bathrooms
- Total Bathrooms: 3
- Full Bathrooms: 3
- Bathroom Features: Shower Stall(s), Double Sinks, Skylight/Solar Tube, Soaking Tub, Tile, Walk-In Closet, Window
- Primary Bathroom: Shower Stall(s), Double Sinks, Skylight/Solar Tube, Soaking Tub, Tile, Walk-In Closet, Window
Bedrooms
- Total Bedrooms: 3
- Primary Bedroom: Closet
- Optional Bedroom: 4
Other Rooms
- Kitchen: Breakfast Area, Pantry Cabinet, Granite Counter, Kitchen/Family Combo
- Dining Room: Breakfast Nook, Formal Room, Dining Bar, Dining/Living Combo
- Laundry: Cabinets, Laundry Closet, Electric, Ground Floor, Inside Room
Additional Information
- Pool: Yes
- Pool Description: Built-In, Fenced, Salt Water
Parking
- Garage: Yes
- Garage Spaces: 3
- Parking: Attached, RV Access, RV Possible, Garage Door Opener, Garage Facing Front, Uncovered Parking Spaces 2+, Guest Parking Available
Location
- County: El Dorado
- Cross Streets: Placitas Drive
- Driving Directions: Hwy 50 to North on Cameron Park Drive. Left on Country Club Drive. Right on Placitas Drive. Right on Alana Court. Home is on the corner.
- Direction Faces: North
School Information
- School District: El Dorado
- Elem School District: Buckeye Union
- Midd School District: Buckeye Union
- High School District: El Dorado Union High
Heating & Cooling
- Cooling Type: Ceiling Fan(s), Central, Whole House Fan
- Heating Type: Propane, Central, Fireplace Insert
- Heating Fuel: Propane, Central, Fireplace Insert
Utilities
- Sewer: Public Sewer
- Water: Public
- Utility Description: Public, Sewer In & Connected, Internet Available, Solar, Propane Tank Leased
Structural Information
- Construction: Cement Siding, Frame, Wood
- Basement: Yes
- Foundation: Slab
- Roof: Composition
- Windows: Solar Screens, Dual Pane Full
- Stories/Levels: 2
- Square Feet: 2,305
- Sq. Ft. Source: Assessor Auto-Fill
- Year Built: 1989
Additional Structures
- Other Structures: Pergola, Shed(s)
Lot Features
- Lot Size (Acres): 0.24
- Lot Size (Sq. Ft.): 10,454
- Street/Road Desc.: Paved
- Road Maintenance: Public Maintained Road
- Irrigation System: Public District
- Topography: Snow Line Below, Level, Trees Few
- Zoning: R1
- Lot Description: Auto Sprinkler F&R, Corner, Cul-De-Sac, Shape Regular, Landscape Back, Landscape Front, Low Maintenance
- Fencing (Description): Back Yard, Wood
Disclosures and Reports
- Special Conditions: Trust
- Restrictions: Tree Ordinance
- APN: 119-203-022-000
Listed by Cali Homes
Get Pre-Approved Today
Schools
Schools serving 2616 Alana Ct
School Districts:Buckeye Union Elementary School District, El Dorado Union High School District
| Name | Grades | Distance |
|---|---|---|
Blue Oak Elementary School 2391 Merrychase Drive, Cameron Park, CA 95682 | K-5 | 0.2 mi |
Camerado Springs Middle School 2480 Merrychase Drive, Cameron Park, CA 95682 | 6-8 | 0.3 mi |
Ponderosa High School 3661 Ponderosa Road, Shingle Springs, CA 95682 | 9-12 | 3.5 mi |
Disclaimer:
School attendance boundaries provided by ATTOM Data Solutions and are for reference only. Contact the school directly to verify enrollment eligibility.
Price & Sales History for 2616 Alana Ct
Date
Details
Price
Change
Source
7/25/2026
Listed
$879,000
232.95%
MLS
12/14/2000
Sold
$264,000
—
Public Record
Disclaimer: Historical sales information is derived from public records provided by the county offices. Information is not guaranteed and should be independently verified.
Tax History
Tax History for 2616 Alana Ct
Year
Property Taxes
Change
Tax Assessment
Change
2025
$4,616
4%
$419,500
2%
2023
$4,431
—
$411,275
2%
2023
$4,431
1%
$403,212
2%
2022
$4,367
1%
$395,307
2%
2021
$4,312
1%
$387,557
1%
2020
$4,256
2%
$383,584
2%
2019
$4,186
3%
$376,064
2%
2018
$4,079
2%
$368,691
2%
2017
$3,998
1%
$361,463
2%
2016
$3,954
2%
$354,377
2%
2015
$3,895
2%
$349,056
2%
2014
$3,836
-1%
$342,221
—
2013
$3,860
—
$340,677
—
Disclaimer: Historical tax information is derived from public records provided by the county offices. Information is not guaranteed and should be independently verified.
Estimate the Cost
Estimate the Cost for 2616 Alana Ct
2616 Alana Court, Cameron Park, CA 95682 (MLS# 226093939) is a Single Family property with 3 bedrooms and 3 full bathrooms. 2616 Alana Court is currently listed for $879,000 and was received on July 25, 2026. Want to learn more about 2616 Alana Court? Do you have questions about finding other Single Family real estate for sale in Cameron Park? You can browse all Cameron Park real estate or contact a Coldwell Banker agent to request more information.